
4 500 000 $ US USD
Maison unifamiliale à vendre, Juliana Farms Road, San Juan Capistrano, Californie 92675, États-Unis
- #MLS515577694
- 5
- 6
559 m² (6 016 ft²)
Inscrit par College Park Realty
Le bien Maison Unifamiliale situé à Juliana Farms Road, San Juan Capistrano, Californie 92675, États-Unis est actuellement à vendre.Juliana Farms Road, San Juan Capistrano, Californie 92675, États-Unis affiche un prix de 4 500 000 $ US.Cette propriété a 5 chambres, 6 salles de bains caractéristiques.
Caractéristiques de la propriété
Propriété
- Superficie du bien:
559 m² (6 016 ft²) - Caractéristiques: Salle De LavageVestibules À Double PorteBalconAménagement À Aire OuverteSystème DomotiqueÉclairage ExtérieurGrand Garde-mangerStationnement2 EscaliersSalle De LavageGarde-mangerTerrassePatioAuventsLoftPatio CouvertFoyer
- Lieu: Lotissement
Parcelle/Terrain
- Superficie du terrain/lot:
4 488 m² (48 308 ft²) - Description du terrain: Gicleurs
- Clôture: Mur De Stucco
Construction
- Année de construction: 2001
- Style: Style Méditerranéen
- Toiture: Tuile D'argile Style Espagnol
- État: RénovéClé En Main
- Construction: Sans Mur CommunBlocs De Béton
Stationnement/Garage
- Description du garage: Garage AttachéBarrière Automatique
Chambres
- Chambres: 5
- Description de la chambre des maîtres: Salle De Bains En Annexe
Salles de bains
- Nombre total de salles de bain: 6
- Salle de bain complète: 5
- Demi-bains: 1
- Détails: BidetBain Et Douche Séparée DoucheBain Et Douche
Autres pièces
- Types de pièces: Pièce SupplémentaireBureauVestiaireGrande PièceQuartier Des Invités/du PersonnelCoin DétenteHall D'entréeChambre Des MaîtresCuisineSalle FamilialeSalonBibliothèqueCinéma MaisonSalle MultimédiaSalle De Jeux
- Description de la cuisine: Comptoir En CéramiqueComptoir En Marbre/pierreGarde-mangerGrand Garde-mangerÎlotOuverte
- Appareils électroménagers: Energy StarFour Au GazFour DoubleRéfrigérateurFour/Cuisinière ÉlectriqueFour - Auto-nettoyantBroyeur De DéchetsVentilateur Au PlafondLave-vaisselleCuisinière À Six Ronds
Caractéristiques intérieures
- Fenêtres: Recouvrement De Fenêtre Fait Sur MesureStores
Caractéristiques extérieures
- Espaces extérieurs: TerrasseBalconPatio CouvertPatio
- Espaces de stationnement couverts:
Piscine et spa
- Piscine: Chauffée À L'énergie SolairePiscine PrivéeCreuséeChauffée Au GazGunite
- Spa: ChaufféCreuséSpa Chauffé À L'énergie Solaire
Récréatif
- Récréatif: SpaBarbecue Privatif
Sécurité
- Caractéristiques: Détecteur De Fumée
Vue
- Caractéristiques: Vue Sur Le VergerVue Sur La MontagneVue PanoramiqueVue Sur Le Parc Ou La Bande VerteVue Sur La ValléeVue Sur Les Arbres / Les Bois Vue Sur Les Lumières De La VilleVue Sur Le Pâturage
Chauffage et climatisation
- Système de chauffage: PlintheAir Forcé
- Eau chaude: Chauffe-eau À L'énergie Solaire
- Système de refroidissement: DoubleZoné
Communauté
- Caractéristiques: Communauté Clôturée
Description
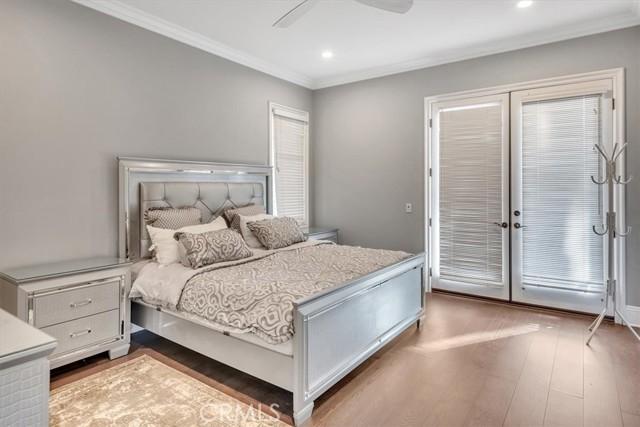
Private estate in the prestigious gated community of Juliana Farms. This exceptional custom estate offers 5 bedrooms, 5.5 bathrooms and 6,016 square feet of living space on an expansive and private 1.1-acre lot - And framed by breathtaking sunset and rolling hill views. The home welcomes you with a dramatic formal entry featuring soaring two-story ceilings, a sweeping curved staircase, and an abundance of natural light. The expansive floor plan includes a formal living room with stunning fireplace, an elegant formal dining room with French doors opening to the resort-style backyard, and a spacious family room with a second fireplace. The gourmet chef's kitchen is designed to impress with dual center islands, two sinks, top-of-the-line stainless steel appliances, granite countertops, a butler's pantry, and a bright daily dining area. The main level also features a private bedroom with en-suite bath and second private entry to the exterior, a separate executive office or library, and the guest powder room. Upstairs, the luxurious primary suite is a private retreat complete with a sitting area, fireplace, French doors leading to a private balcony overlooking the scenic hills, and a spa-inspired bathroom featuring dual vanities, separate makeup vanity, soaking tub, oversized walk-in shower, and a very generous walk-in closet. Three additional spacious bedrooms on the second level each include their own private en-suite bathrooms. Finishing out the second level is the spacious 10 seat theatre room complete with movie-size screen and built-in television projector. Step outside to your private backyard oasis, where a sparkling swimming pool and spa, built-in BBQ, expansive covered patio, lush lawn, and beautifully landscaped grounds provide the perfect setting for entertaining while enjoying spectacular sunset and hillside views. Additional features are the box-garden to grow your own herbs and vegetables, and multiple fruit bearing trees: Fig, Peach, Mulberry, Apple, Plum, White mulberry, Guava, Indian guava, Lemon and Olive. Completing this extraordinary estate is the four-car garage and circle driveway, making this one of South Orange County’s finest luxury residences.
Lieu
Juliana Farms Road, San Juan Capistrano, Californie 92675, États-Unis