
1 395 000 $ US USD
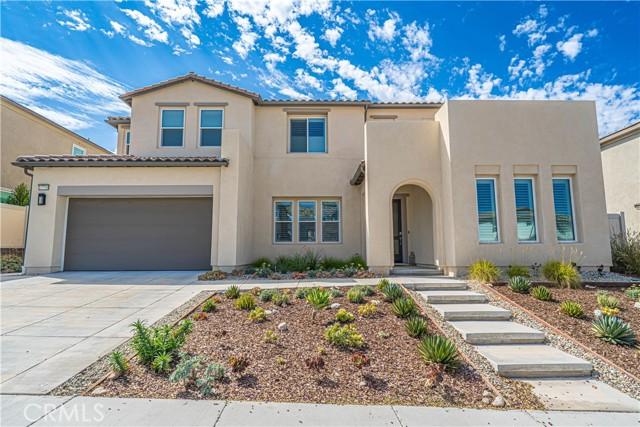
Maison unifamiliale à vendre, Hillside Way, Saugus, Californie 91350, États-Unis
- #MLS475525559
- 4
- 4
337 m² (3 630 ft²)
Inscrit par eXp Realty of California Inc.
Le bien Maison Unifamiliale situé à Hillside Way, Saugus, Californie 91350, États-Unis est actuellement à vendre.Hillside Way, Saugus, Californie 91350, États-Unis affiche un prix de 1 395 000 $ US.Cette propriété a 4 chambres, 4 salles de bains caractéristiques.
Caractéristiques de la propriété
Propriété
- Superficie du bien:
337 m² (3 630 ft²) - Caractéristiques: Salle De LavageAménagement À Aire OuvertePatioLoftStationnementPatio CouvertFoyer
- Lieu: Lotissement
Parcelle/Terrain
- Superficie du terrain/lot:
757 m² (8 146 ft²)
Construction
- Année de construction: 2022
- État: Clé En Main
- Construction: Sans Mur Commun
Stationnement/Garage
- Description du garage: Garage Attaché
Chambres
- Chambres: 4
Salles de bains
- Nombre total de salles de bain: 4
- Salle de bain complète: 3
- Demi-bains: 1
Autres pièces
- Types de pièces: Pièce SupplémentaireBureauChambre Des MaîtresCuisine
- Description de la cuisine: Comptoirs En GraniteÎlotOuverte
- Appareils électroménagers: MicroondesBroyeur De DéchetsVentilateur Au PlafondLave-vaisselle
Caractéristiques extérieures
- Espaces extérieurs: Patio CouvertPatio
- Espaces de stationnement couverts:
Récréatif
- Récréatif: Spa
Chauffage et climatisation
- Système de chauffage: SolaireCentral
- Système de refroidissement: Air Climatisé Central
Communauté
- Caractéristiques: SpaPiscine
Description
Beautifully upgraded 4 bedroom, 3 & 1/2 bath home in the desirable Starling neighborhood of Skyline offering mountain and partial city views, owned solar, flexible living spaces, and exceptional indoor and outdoor entertaining. The open main level centers around a spacious chef’s kitchen with upgraded granite countertops, a large center island, abundant cabinetry, and seamless flow into the dining and living areas. The living room features a dramatic 72 inch linear fireplace, while sliders open to the covered patio and beautifully landscaped backyard. A separate bonus room with direct yard access offers the perfect space for a game room, lounge, gym, or additional gathering area. The first floor also includes a private ensuite bedroom with upgraded bath finishes, a dedicated office, powder room, and mudroom. Upstairs, a spacious loft provides another versatile living area. The primary suite features soaring ceilings, a private balcony with beautiful views, a large walk in closet, dual vanities, soaking tub, glass enclosed shower, upgraded tile, and additional cabinetry. Two secondary bedrooms share a full bath with dual sinks. Additional improvements include premium wood louvered blinds throughout, upgraded flooring and tile, whole house sound insulation, extensive cabinetry, Smart TV prewiring, premium ceiling fans, professional interior paint, EV charging capability, epoxy garage flooring, and four overhead garage storage racks. The backyard is designed for effortless entertaining with a premium extra large spa with lounger, decorative pavers, covered patio, firepit, built in BBQ with natural gas connection, irrigation, and generous side yard space. Gas and electrical infrastructure has also been installed that may help accommodate a future pool installation. Additional exterior improvements include a widened driveway with integrated lighting, illuminated front steps, snake fencing, seamless gutters, and underground drainage routed toward the street. Skyline residents enjoy resort style pools, clubhouses, recreation centers, parks, dog parks, bocce ball, and nearby trails, all conveniently located near shopping, dining, and everyday amenities.
Lieu
Hillside Way, Saugus, Californie 91350, États-Unis