
749 000 $ US USD
Maison unifamiliale à vendre, Harrison Street, Clearlake, Californie 95422, États-Unis
- #MLS445175363
- 6
- 6
291 m² (3 130 ft²)
Inscrit par Pivniska Real Estate Group
Le bien Maison Unifamiliale situé à Harrison Street, Clearlake, Californie 95422, États-Unis est actuellement à vendre.Harrison Street, Clearlake, Californie 95422, États-Unis affiche un prix de 749 000 $ US.Cette propriété a 6 chambres, 6 salles de bains caractéristiques.
Caractéristiques de la propriété
Propriété
- Superficie du bien:
291 m² (3 130 ft²) - Caractéristiques: Garde-mangerBalconTerrassePatioStationnementFoyer
- Autres bâtiments: Maison D'amisAtelier
Parcelle/Terrain
- Superficie du terrain/lot:
2 792 m² (30 056 ft²) - Description du terrain: Gicleurs
- Clôture: Mailles De Chaîne (Frost)
Construction
- Année de construction: 1953
- Style: Construit Sur Mesure
- Toiture: Composé
- État: Clé En Main
- Construction: Sans Mur Commun
Stationnement/Garage
- Description du garage: Barrière Automatique
Chambres
- Chambres: 6
- Description de la chambre des maîtres: Salle De Bains En Annexe
Salles de bains
- Nombre total de salles de bain: 6
- Salle de bain complète: 5
- Demi-bains: 1
- Détails: BidetDoucheBain Et Douche
Autres pièces
- Types de pièces: Chambre Des MaîtresCuisineSalon
- Description de la cuisine: Comptoir En Marbre/pierre
- Appareils électroménagers: MicroondesRéfrigérateurLave-vaisselle
Caractéristiques extérieures
- Espaces extérieurs: BalconTerrassePatio
- Espaces de stationnement couverts:
Piscine et spa
- Piscine: ChaufféePiscine PrivéeGunite
Récréatif
- Récréatif: Spa
Vue
- Caractéristiques: Vue Sur La Montagne
Chauffage et climatisation
- Système de chauffage: CentralPropaneFoyer
- Système de refroidissement: Air Climatisé Central
Services publics
- Autres services publics / utilités: EauÉgoutÉlectricité - Sur Place
Description
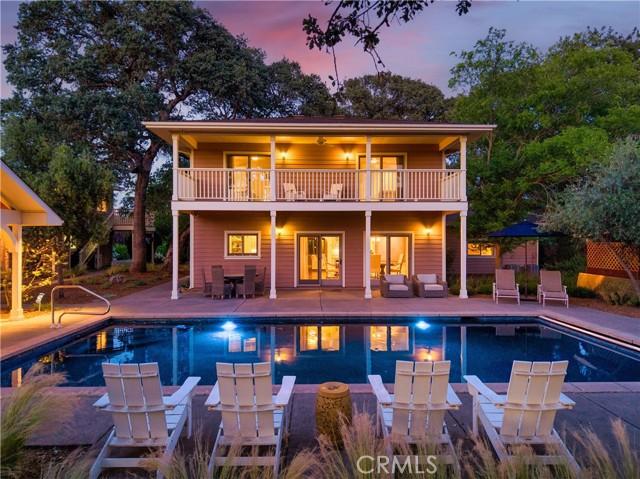
Nestled among majestic heritage oaks, this private resort-inspired family compound embodies the enduring appeal of Clear Lake living. Inspired by generations of treasured summer escapes to the lake, this legacy property blends the nostalgia of a classic vacation retreat with the comforts of a thoughtfully curated luxury estate. Discover your own private Shangri-La featuring a completely renovated 3BED/3.5BATH main residence, detached 2BED/1BATH guest apartment, Studio/pool cabana with full bath, 2-car garage, warehouse-style building, and exceptional outdoor amenities. Designed for entertaining, the grounds center around a sunset-facing heated pool with custom pebble finish, complemented by a pavilion with outdoor kitchen, spa, outdoor shower, bocce ball court, mature olive trees, lush landscaping, and granite walkways. At the heart of the compound is the approximately 2,170± sq ft main residence, thoughtfully restored and reimagined as a place to gather, celebrate, and escape the pace of city life. The main-level bedroom features its own dedicated bath, while the two upstairs suites offer en-suite baths and private balcony access overlooking the pool and grounds. Real hardwood floors, contemporary hand-troweled walls, reclaimed brick accents, original open-beam ceilings, and a stunning stone propane fireplace create timeless character. The chef's kitchen showcases limestone countertops, custom wood cabinetry, and stainless steel appliances, while dual-zone heating and air conditioning provide modern comfort. The beautifully renovated main residence is complemented by an approximately 576± sq ft detached two-bedroom guest apartment above the garage, ideal for extended family or guests. A separate 384± sq ft pool cabana/studio with full bath adds even more flexibility. The approximately 672± sq ft warehouse-style building offers endless possibilities as a workshop, storage space, game room, man cave, or potential future dwelling opportunity. Together, these accessory structures provide excellent multi-generational living and income-producing potential. Situated on an expansive 0.69-acre lot, every detail has been thoughtfully designed and meticulously maintained. More than a home, this is a legacy estate where traditions continue, memories are made, and every day feels like a vacation.
Lieu
Harrison Street, Clearlake, Californie 95422, États-Unis