
1 794 000 $ US USD
Maison unifamiliale à vendre, Escarpa Ave, Atascadero, Californie 93422, États-Unis
- #MLS430334986
- 4
- 5
459 m² (4 942 ft²)
Annonce par Central Coast Real Estate
La propriété suivante,Maison unifamiliale, située Escarpa Ave, Atascadero, Californie 93422, États-Unis est présentement à vendre.Escarpa Ave, Atascadero, Californie 93422, États-Unis affiche un prix de1 794 000 $ US.Cette propriété a 4 chambres, 5 salles de bains caractéristiques.
Caractéristiques de la propriété
Propriété
- Superficie de la propriété:
459 m² (4 942 ft²) - Type: Non Meublé
- Caractéristiques: BalconAménagement À Aire OuverteÉclairage ExtérieurStationnementSalle De LavageTerrasseAscenseurPatioEntreposage IntérieurAtelierFoyer
- Lieu: Lotissement
- Autres bâtiments: EntrepôtAtelier
Lot/Terrain
- Superficie du terrain/lot:
9 308 m² (100 188 ft²) - Description du terrain: Gicleurs
- Pierre: Mailles De Chaîne (Frost)
Construction
- Année de construction: 2002
- Style: Style Méditerranéen
- Toiture: Béton
- État du bâtiment: Réparations Esthétiques
- Construction: Sans Mur Commun
- Extérieur: Verre
Stationnement/Garage
- Description du garage: Garage Attaché
Chambres
- Chambres: 4
- Description de la chambre des maîtres: Salle De Bains En Annexe
Salles de bain
- Nombre total de salles de bain: 5
- Salle de bain complète: 4
- Salle d’eau: 1
- Détails: BidetBain Et Douche Séparée Douche
Autres pièces
- Types de pièces: BureauHall D'entréeChambre Des MaîtresSalle D'exercicesCuisineSalle FamilialeSalonQuartier Des Invités/du PersonnelBibliothèqueCoin Détente
- Description de la cuisine: Comptoirs De Corian
- Électroménagers: CongélateurFour ÉlectriqueFour Au GazFour DoubleMicroondesRéfrigérateurTable De Cuisson - GazLave-vaisselleCuisinière À Six Ronds
Caractéristiques intérieures
- Fenêtres: Stores
Caractéristiques extérieures
- Espaces extérieurs: BalconTerrassePatio
- Espaces de stationnement couverts:
Piscine et spa
- Piscine: Chauffée À L'électricitéChaufféePiscine PrivéeFiltréePiscine De Longueur
- Spa: Creusé
Récréatif
- Récréatif: SpaBarbecue Privatif
Sécurité
- Caractéristiques: Détecteur De FuméeSystème De Sécurité
Vue
- Caractéristiques: Vue Sur Le VignobleVue Sur La MontagneVue Sur Les CollinesVue PanoramiqueVue Sur La ValléeVue Sur Les Arbres / Les Bois Vue Sur Les Lumières De La Ville
Chauffage et climatisation
- Système de chauffage: Gaz NaturelCentralFoyer
- Système de refroidissement: ÉlectriqueAir Climatisé Central
Services publics
- Autres services publics: Gaz NaturelÉlectricité - Sur Place
Description
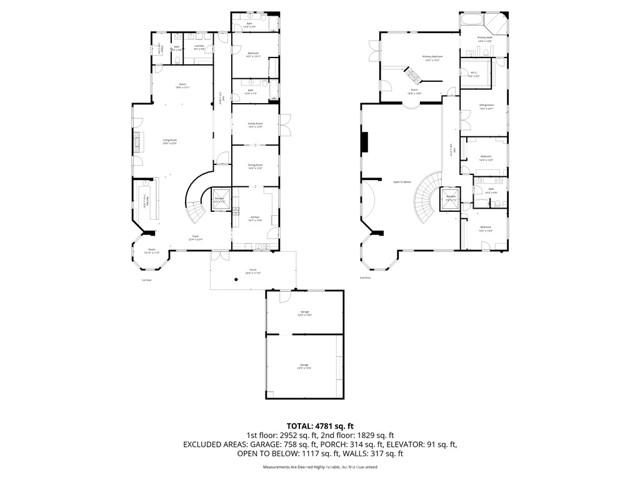
Perched atop one of the highest hills in Atascadero, this grand estate was custom-built by a disabled veteran. Just 4 minutes from Highway 101 yet completely worlds apart, a private drive winds through 2.3 oak-canopied acres to a hilltop sanctuary with only one neighboring home in sight. From here, sweeping panoramic views of Atascadero and the rolling wine country hills of California's Central Coast unfold in every direction. A fountain welcomes you at the entry alongside 8-foot Mahogany doors opening directly into a breathtaking great room where 20-foot ceilings, arched clerestory windows, and a winding staircase with wrought iron railings make an immediate and lasting impression. Designed for both lavish entertaining and comfortable everyday living, the heart of the home features a full wet bar, open living space, and a chef's kitchen outfitted with a 7-burner stove and double ovens. The great room flows seamlessly through French doors to an exceptional outdoor retreat: a 9-foot deep lap pool, hot tub, mist area, and outdoor shower, all powered by 100 fully paid solar panels. A private downstairs bedroom suite offers ideal accommodations for guests, while the formal dining room, den, and laundry room complete the main level. Upstairs, the master suite is a one-of-a-kind sanctuary with a private balcony showcasing the most breathtaking panoramic views of the Central Coast wine country hillsides, a scene that changes beautifully with every season. The suite also includes a dedicated office overlooking the living area, custom walk-in closet, and spa-inspired bath with a jetted tub and steam shower. A home gym and two additional guest rooms round out the upper level, while a 3-car garage, dual-zone climate control, and an utterly private, tree-canopied hilltop setting with a private overlook make 5255 Escarpa Ave one of the Central Coast's most compelling offerings.
Emplacement
Escarpa Ave, Atascadero, Californie 93422, États-Unis