
2 300 000 $ US USD
Maison unifamiliale à vendre, Edgehill Road, Vista, Californie 92084, États-Unis
- #MLS442003925
- 4
- 5
534 m² (5 749 ft²)
Inscrit par Redfin Corporation
Le bien Maison Unifamiliale situé à Edgehill Road, Vista, Californie 92084, États-Unis est actuellement à vendre.Edgehill Road, Vista, Californie 92084, États-Unis affiche un prix de 2 300 000 $ US.Cette propriété a 4 chambres, 5 salles de bains caractéristiques.
Caractéristiques de la propriété
Propriété
- Superficie du bien:
534 m² (5 749 ft²) - Caractéristiques: BalconAménagement À Aire OuverteÉclairage ExtérieurGrand Garde-mangerStationnementGarde-mangerSalle De LavageTerrasseCave À VinPatioPatio CouvertFoyer
Parcelle/Terrain
- Superficie du terrain/lot:
15 176 m² (163 350 ft²) - Description du terrain: Gicleurs
Construction
- Année de construction: 2003
- Style: Construit Sur Mesure
- Toiture: BétonAsphalte
- État: RénovéClé En Main
- Construction: Sans Mur Commun
Stationnement/Garage
- Description du garage: Garage AttachéBarrière Automatique
Chambres
- Chambres: 4
- Description de la chambre des maîtres: Salle De Bains En Annexe
Salles de bains
- Nombre total de salles de bain: 5
- Salle de bain complète: 4
- Demi-bains: 1
- Détails: Bain Et Douche Séparée
Autres pièces
- Types de pièces: Pièce SupplémentaireBureauHall D'entréeChambre Des MaîtresCuisineSalle FamilialeSalonCoin DétenteCinéma MaisonSalle Multimédia
- Description de la cuisine: Comptoirs En GraniteÎlotOuverte
- Appareils électroménagers: Chauffe-eau Au GazVentilateur De GrenierFour DoubleMicroondesRéfrigérateurBroyeur De DéchetsAspirateur CentralFour À ConvectionVentilateur Au PlafondFour EncastréTable De Cuisson - GazLave-vaisselle
Caractéristiques extérieures
- Espaces extérieurs: BalconTerrassePatio CouvertPatio
- Espaces de stationnement couverts:
Sécurité
- Caractéristiques: Détecteur De Monoxide De CarboneExtincteurs D'incendieDétecteur De Fumée
Vue
- Caractéristiques: Vue Sur La MerVue Sur Les CollinesVue PanoramiqueVue Sur Le LittoralVue Sur L'ile De CatalinaVue Sur Les Lumières De La Ville
Chauffage et climatisation
- Système de chauffage: Gaz NaturelAir ForcéCentralFoyer
- Système de refroidissement: Ventilateur Pour Toute La MaisonAir Climatisé CentralZoné
Services publics
- Télécommunication: Câble DisponiblePré-câblé Pour Système SurroundPré-câblé Pour Données Haute-vitesse
- Autres services publics / utilités: Électricité - Sur PlacePlomberie En Cuivre
Communauté
- Caractéristiques: Communauté Clôturée
Description
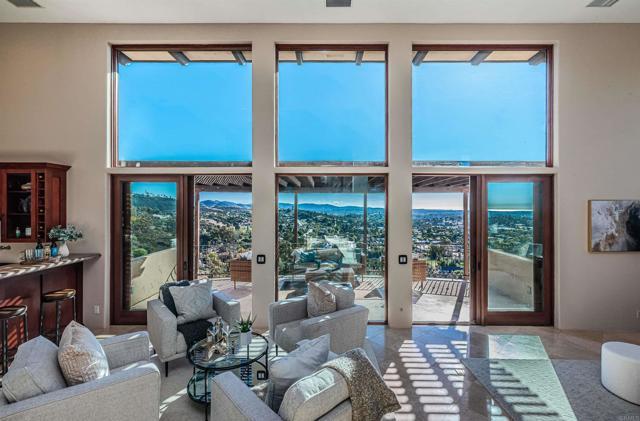
Set behind the gates on 3.75 private acres, 2362 Edgehill Road offers a rare combination of scale, privacy, architectural character, and sweeping views. Custom-designed by the owner in collaboration with respected local builder Norbert Waldenmayer, this one-of-a-kind 5,749 square foot estate was completed in 2003 and captures stunning 270-degree views that stretch toward the ocean, Catalina Island, surrounding hillsides, and evening city lights. A long private driveway leads through thoughtfully landscaped grounds filled with native plants and chaparral selected by the owner. Nearly 10,000 square feet of freshly sealed stamped concrete create an impressive approach, including the circular driveway, four-car garage area, and grand front entrance. Inside, the home opens with a dramatic entry featuring oversized travertine flooring, custom cabinetry, marble countertops, and a striking stone façade that adds warmth and texture. The layout is designed for both comfortable everyday living and large-scale entertaining, with easy access to the main gathering spaces as well as the private bedroom wings. The expansive living room showcases floor-to-ceiling windows that fill the space with natural light and frame the panoramic views. A built-in wet bar and direct access to a spacious patio create an effortless indoor-outdoor connection, ideal for hosting guests or simply taking in the setting. The chef’s kitchen is a true centerpiece, featuring a massive 7’ x 10’ island with seating for 6–8 people, granite countertops, high-end Dacor appliances, a six-burner gas cooktop with dual electric ovens, and a Sub-Zero built-in refrigerator/freezer. Surrounded by views, the kitchen connects beautifully to the formal dining room, a generous 16’ x 15’ space with access to a view deck complete with a gas BBQ and seating area. Also on the main level is a comfortable family room with recessed lighting, a dual-sided gas fireplace, and fresh new carpet. A private office with custom built-in cabinetry offers a refined work-from-home setting, while the home theater room—with giant screen, projector, surround sound, and blackout shades—creates an exceptional entertainment experience. The private primary suite is located on the south side of the home and serves as a peaceful retreat with plush carpeting, private patio access, and sweeping views. The en-suite bathroom offers a spa-like experience with a double-sided vanity, marble countertops, a standalone clawfoot tub, and a custom-tiled shower with beautiful westward views, perfect for enjoying the sunset. Three generously sized secondary bedrooms, each with its own en-suite bathroom, provide excellent comfort and privacy for family or guests. The home also includes a four-car garage with abundant storage and freshly applied epoxy flooring. Additional highlights include three separate AC zones, a wine room with its own AC unit, a zoned radiant heating system powered by a boiler, a forced-air system, a water pressure booster pump, and a fully paid-off 10KW solar system with 44 panels, adding meaningful efficiency to this impressive estate. 2362 Edgehill Road is a truly special property that must be experienced in person to fully appreciate the privacy, scale, craftsmanship, and unforgettable views—especially when the city lights come alive at night. Schedule your private tour today.
Lieu
Edgehill Road, Vista, Californie 92084, États-Unis