
5 600 $ US USD
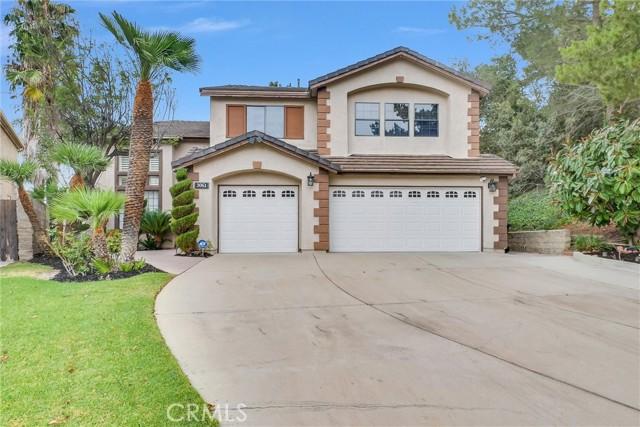
Maison unifamiliale à louer, Diamond View, Corona, Californie 92882, États-Unis
- #MLS447927020
- 5
- 3
Inscrit par Compass
Le bien Maison Unifamiliale situé à Diamond View, Corona, Californie 92882, États-Unis est actuellement à louer.Diamond View, Corona, Californie 92882, États-Unis affiche un prix de 5 600 $ US.Cette propriété a 5 chambres, 3 salles de bains caractéristiques.
Caractéristiques de la propriété
Propriété
- Type: Non Meublé
- Caractéristiques: Vestibules À Double PorteBalconAménagement À Aire OuverteGrand Garde-mangerStationnementGarde-mangerSalle De LavageGrenierTerrassePatioFoyer
- Autres bâtiments: Remise
Parcelle/Terrain
- Superficie du terrain/lot:
809 m² (8 712 ft²) - Description du terrain: Gicleurs
- Clôture: Mur De BlocsFer Forgé
Construction
- Année de construction: 1990
- Style: Style Méditerranéen
- Toiture: Tuile
- État: RénovéClé En Main
- Construction: Charpente
- extérieur: Stucco
Stationnement/Garage
- Description du garage: Garage Attaché
Chambres
- Chambres: 5
- Description de la chambre des maîtres: Salle De Bains En Annexe
Salles de bains
- Nombre total de salles de bain: 3
- Salle de bain complète: 3
- Détails: Bain Et Douche Séparée Douche
Autres pièces
- Types de pièces: Hall D'entréeChambre Des MaîtresCuisineSalle FamilialeSalon
- Description de la cuisine: Comptoirs En GraniteGrand Garde-mangerÎlotOuverte
- Appareils électroménagers: Four ÉlectriqueChauffe-eau Au GazMicroondesRéfrigérateurBroyeur De DéchetsHotteTable De Cuisson - GazLave-vaisselle
Caractéristiques intérieures
- Fenêtres: Stores En Bois
Caractéristiques extérieures
- Espaces extérieurs: BalconTerrassePatio
- Espaces de stationnement couverts:
Piscine et spa
- Piscine: ChaufféePiscine PrivéeCreuséeChuteChauffée Au GazFiltréeGunite
- Spa: ChaufféCreusé
Récréatif
- Récréatif: Spa
Sécurité
- Caractéristiques: Détecteur De Monoxide De CarboneMurs Pare-feuDétecteur De Fumée
Vue
- Caractéristiques: Vue Sur La MontagneVue PanoramiqueVue Sur Les Lumières De La Ville
Chauffage et climatisation
- Système de chauffage: Air ForcéCentralFoyer
- Système de refroidissement: ÉlectriqueAir Climatisé Central
Services publics
- Autres services publics / utilités: EauBranchement Par CâbleGaz NaturelÉgoutÉlectricité - Sur Place
Communauté
- Caractéristiques: Club De Golf
Description
Nestled at the very end of a quiet cul-de-sac in the scenic foothills of Sierra Del Oro bordering Yorba Linda, this exceptional residence offers one of the community's most coveted settings with only nature behind and on one side, creating remarkable privacy and breathtaking panoramic views of city lights and surrounding mountains. The resort-inspired backyard is designed for unforgettable entertaining, featuring a sparkling swimming pool and spa with a natural rock waterfall, two covered patios for year-round gatherings, an expansive grassy area, and a tropical landscape that perfectly complements the spectacular backdrop. A grand double-door entry opens to a dramatic two-story foyer with soaring ceilings overlooking the formal living and dining rooms, where walls of stacked windows bathe the home in natural light. Glossy diagonally laid tile flooring, elegant plantation shutters, extensive crown moldings, and a sweeping wrought-iron staircase create a timeless interior. The expansive kitchen is designed for both entertaining and everyday living, showcasing rich granite countertops with a full backsplash, stainless steel appliances, a massive preparation island, an extended breakfast bar, a walk-in pantry, and a sunny morning room. Open to the kitchen, the spacious family room offers a warming fireplace and sliding doors that seamlessly blend indoor and outdoor living. A downstairs bedroom with a full bath provides exceptional flexibility for guests, multigenerational living, or a home office. The luxurious primary suite is truly a private retreat, featuring vaulted ceilings, a lounge area, dual-sided fireplace, an oversized retreat, and two private balconies to enjoy the breathtaking views. The remodeled spa-inspired bath offers a soaking tub beside the fireplace, an oversized walk-in shower, upgraded vanity with dual vessel sinks, stone countertops, designer mirrors, recessed lighting, and a spacious walk-in closet. Three additional bedrooms with vaulted ceilings and mirrored wardrobe doors, plus a secondary bath with separate tub and shower, complete the upper level. Additional highlights include a downstairs laundry room with laundry chute, pull-down attic storage, and a three-car garage with built-in cabinetry. Gardening and pool service are included, allowing you to simply relax and enjoy this extraordinary home and its remarkable setting. The washer, dryer, and refrigerator are included. Immediate move-ins are available.
Lieu
Diamond View, Corona, Californie 92882, États-Unis