
799 000 $ US USD
Maison unifamiliale à vendre, Deerwood Place, Highland, Californie 92346, États-Unis
- #MLS444887506
- 5
- 3
284 m² (3 052 ft²)
Annonce par PACIFIC REAL ESTATE GROUP
La propriété suivante,Maison unifamiliale, située Deerwood Place, Highland, Californie 92346, États-Unis est présentement à vendre.Deerwood Place, Highland, Californie 92346, États-Unis affiche un prix de799 000 $ US.Cette propriété a 5 chambres, 3 salles de bains caractéristiques.
Caractéristiques de la propriété
Propriété
- Superficie de la propriété:
284 m² (3 052 ft²) - Type: Non Meublé
- Caractéristiques: Garde-mangerSalle De LavageTerrassePorche À L'avantPatioConduit D'eau Pour Le RéfrigérateurGrand Garde-mangerStationnementPatio CouvertFoyer
Lot/Terrain
- Superficie du terrain/lot:
858 m² (9 240 ft²) - Description du terrain: Divisé En Plusieurs SectionsGicleurs
- Pierre: Mur De BriqueMur De Blocs
Construction
- Année de construction: 1990
- Toiture: Tuile
- État du bâtiment: RénovéClé En Main
- Construction: Blocs De Béton
- Extérieur: VerreStucco
Stationnement/Garage
- Description du garage: Garage Attaché
Chambres
- Chambres: 5
- Description de la chambre des maîtres: Salle De Bains En Annexe
Salles de bain
- Nombre total de salles de bain: 3
- Salle de bain complète: 3
- Détails: Douche
Autres pièces
- Types de pièces: Hall D'entréeChambre Des MaîtresSalon En ContrebasCuisineSalle FamilialeSalon
- Description de la cuisine: Comptoirs En GraniteÎlot
- Électroménagers: Chauffe-eau Au GazFour Au GazVentilateur De GrenierMicroondesBroyeur De DéchetsVentilateur D'évacuation Débouchant Vers L'extérieurPurificateur D'eauVentilateur Au PlafondMachine À GlaçonsFour EncastréTable De Cuisson - GazLave-vaisselle
Caractéristiques extérieures
- Espaces extérieurs: Porche À L'avantTerrassePatio CouvertPatio
- Espaces de stationnement couverts:
Piscine et spa
- Piscine: ChaufféePiscine PrivéeCreuséeChutePlongeon
- Spa: ChaufféCreusé
Récréatif
- Récréatif: SpaPiscine Communautaire
Sécurité
- Caractéristiques: Détecteur De Monoxide De CarboneDétecteur De FuméeSystème De Sécurité
Vue
- Caractéristiques: Vue Sur La MontagneVue Sur La Piscine
Chauffage et climatisation
- Système de chauffage: Gaz NaturelCentralFoyer
- Système de refroidissement: ÉlectriqueAir Climatisé CentralDouble
Services publics
- Télécommunication: Câble Disponible
Communauté
- Caractéristiques: Piscine
Description
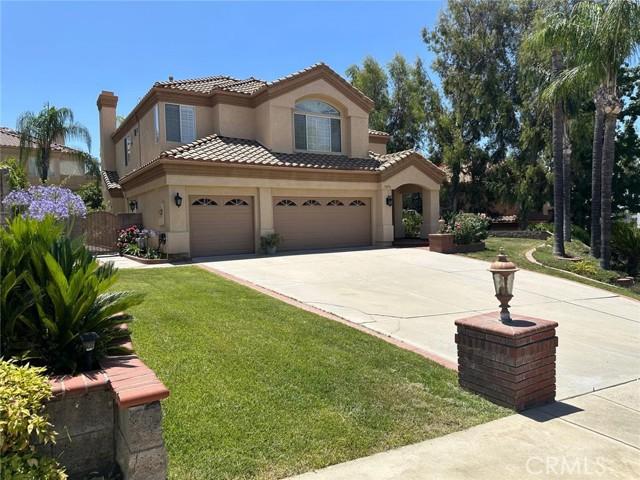
Experience refined luxury and thoughtful design in this highly upgraded 5-bedroom, 3-bathroom home boasting over 3,000 sq ft of living space. Dive into your saltwater pebble tec pool and spa, enhanced by a newer variable-speed pump and DE filter, all secured with a custom-built locking safety cover. Surrounded by lush landscaping, block wall fencing, and wrought iron gates, the yard features elegant brick and block planters, mature trees, and Queen palms that frame the home’s striking curb appeal. A covered front porch with custom brickwork welcomes you into a spacious interior featuring a beautifully remodeled kitchen with granite counters, refinished cabinets, two breakfast bars, and a wet bar complete with wine rack. The home showcases marble and wood-look porcelain flooring, formal dining with decorative pillars, recessed lighting, plantation shutters, and a guest suite with a full bath downstairs. Upstairs, the expansive main suite spans the entire back of the home, offering a fireplace, retreat area, jacuzzi tub, walk-in shower with dual heads, and a massive walk-in closet with dual-door entry. Modern conveniences include an upgraded whole-house fan with four zones, dual A/C condensers, a new water heater, custom lighting, and ceiling fans throughout. A 3-car garage with built-in storage, upstairs laundry room with quartz counters and laundry chute, and a dedicated home office with custom built-ins make this home both elegant and practical. Located in the sought-after East Highlands Ranch community with access to lakes, trails, pools, tennis courts, parks, and more—all within the highly rated Redlands Unified School District.
Emplacement
Deerwood Place, Highland, Californie 92346, États-Unis