
6 215 000 $ US USD
Maison unifamiliale à vendre, Cheshire Hills Court, Westlake Village, Californie 91361, États-Unis
- #MLS426049812
- 6
- 7
578 m² (6 221 ft²)
Inscrit par Twin Oaks Realty
Le bien Maison Unifamiliale situé à Cheshire Hills Court, Westlake Village, Californie 91361, États-Unis est actuellement à vendre.Cheshire Hills Court, Westlake Village, Californie 91361, États-Unis affiche un prix de 6 215 000 $ US.Cette propriété a 6 chambres, 7 salles de bains caractéristiques.
Caractéristiques de la propriété
Propriété
- Superficie du bien:
578 m² (6 221 ft²) - Caractéristiques: BalconAménagement À Aire OuverteÉclairage ExtérieurGrand Garde-mangerStationnementGalerie Entourant La Maison Salle De LavageGarde-mangerPorche À L'avantCave À VinPatioEntreposage IntérieurAtelierConduit D'eau Pour Le RéfrigérateurPorche À L'arrièrePatio CouvertFoyer
- Lieu: Lotissement
- Autres bâtiments: RemiseMaison D'amis
Parcelle/Terrain
- Superficie du terrain/lot:
19 263 m² (207 345 ft²) - Description du terrain: Gicleurs
Construction
- Année de construction: 2006
- Style: Style Cape Cod
- Toiture: Béton
- Construction: Charpente En BoisSans Mur CommunFibrocimentPierres
Stationnement/Garage
- Description du garage: Garage AttachéBarrière Automatique
Chambres
- Chambres: 6
- Description de la chambre des maîtres: Salle De Bains En Annexe
Salles de bains
- Nombre total de salles de bain: 7
- Salle de bain complète: 6
- Demi-bains: 1
- Détails: Bain Et Douche Séparée DoucheBain Et Douche
Autres pièces
- Types de pièces: BureauChambre Des MaîtresCuisineSalle FamilialeSalonGrande PièceBibliothèque
- Description de la cuisine: Comptoirs En TuilesComptoirs En GraniteComptoir En Marbre/pierreGarde-mangerGrand Garde-mangerÎlotOuverte
- Appareils électroménagers: Four Au GazCuisinièreFour DoubleMicroondesRéfrigérateurFour - Auto-nettoyantBroyeur De DéchetsCuisinière À Six Ronds Ventilateur D'évacuation Débouchant Vers L'extérieurPurificateur D'eauCuisinière AutonomeFour À ConvectionHotteTable De Cuisson - GazVentilateur Au PlafondMachine À GlaçonsFour EncastréLave-vaisselle
Caractéristiques intérieures
- Fenêtres: RideauxVoletsVitres Teintées
Caractéristiques extérieures
- Espaces extérieurs: BalconPorche À L'avantPatio CouvertPatioPorche À L'arrièreGalerie Entourant La Maison
- Espaces de stationnement couverts:
Piscine et spa
- Piscine: ChaufféePiscine PrivéeCreuséeChuteChauffée Au GazGunite
- Spa: ChaufféCreusé
Récréatif
- Récréatif: SpaBarbecue Privatif
Sécurité
- Caractéristiques: Détecteur De Monoxide De CarboneExtincteurs D'incendieSystème D'alarme - FilaireDétecteur De FuméeSystème De Sécurité
Vue
- Caractéristiques: Vue Sur La MontagneVue Sur La PiscineVue Sur Les Collines
Chauffage et climatisation
- Système de chauffage: Gaz NaturelAir Forcé
- Eau chaude: Pompe De Circulation D'eau Chaude
- Système de refroidissement: ÉlectriqueAir Climatisé Central
Services publics
- Télécommunication: Câble DisponiblePré-câblé Pour Système SurroundPré-câblé Pour Données Haute-vitesse
- Autres services publics / utilités: EauBranchement Par CâbleGaz NaturelÉgoutÉlectricité - Sur PlaceServices Publics Enfouis
Communauté
- Caractéristiques: Communauté Clôturée
Description
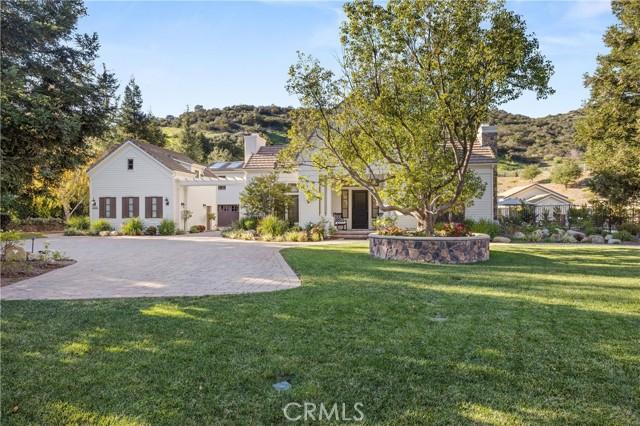
Nestled on a sprawling 4.76 acres in the prestigious gated community of Hidden Valley Estates this property offers the ultimate best in privacy and luxury. Located in the most private location in the neighborhood down a long driveway and surrounded by open space. Interior highlights of this meticulously maintained and upgraded home include a beautiful grand entry, built-ins throughout, hardwood floors in most of the house, custom lighting, and bespoke window treatments throughout. There is a large family room with a fireplace that opens to a gourmet remodeled kitchen with granite countertops, a huge center island, a Viking 6-burner gas range and double oven, Subzero refrigerator, Thermador dishwasher, a butler's pantry with a Viking wine refrigerator and a large walk-in pantry. Also, located on the first level is a downstairs en-suite bedroom, spacious laundry room, library/office with a fireplace and built-in bookshelves with a ladder, formal living room w/ a fireplace and a view of the courtyard with a glistening fountain & an impressive formal dining room. Upstairs is the luxurious primary en-suite complete with a fireplace, sitting area, walk-in closets and a balcony to enjoy the serene mountain views. There are 3 more spacious en-suite bedrooms, 2 of which were recently expanded, complete the upstairs. Outside is the perfect entertaining area with a spacious covered patio w/ a fireplace, built-in heaters, built-in barbeque and Green Egg, a sink & ice maker, a newer sparkling pool w/ a fun waterslide, waterfall, and spa. In addition, there is a recently added guest house and a 3000-bottle subterranean wine cellar. There is still more yard to enjoy with lots of open grassy area and hillside perhaps for a sports court, vineyard, orchard, the possibilities are endless. All this plus a 4-car garage, owned solar panels, and a whole house generator. This home is conveniently located close to amazing restaurants, shopping, award-winning schools, and Sherwood, yet it feels like a peaceful & tranquil retreat. Truly, a one-of-a-kind property.
Lieu
Cheshire Hills Court, Westlake Village, Californie 91361, États-Unis