
2 590 000 $ US USD
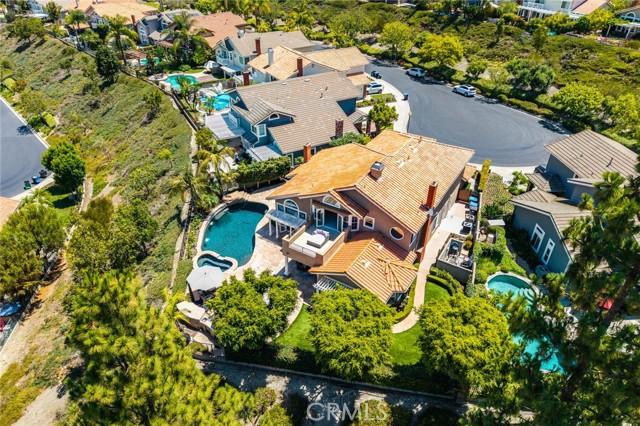
Maison unifamiliale à vendre, Cherrywood, Mission Viejo, Californie 92692, États-Unis
- #MLS446119042
- 4
- 3
334 m² (3 598 ft²)
Annonce par Engel & Volkers Dana Point
La propriété suivante,Maison unifamiliale, située Cherrywood, Mission Viejo, Californie 92692, États-Unis est présentement à vendre.Cherrywood, Mission Viejo, Californie 92692, États-Unis affiche un prix de2 590 000 $ US.Cette propriété a 4 chambres, 3 salles de bains caractéristiques.
Caractéristiques de la propriété
Propriété
- Superficie de la propriété:
334 m² (3 598 ft²) - Type: Non Meublé
- Caractéristiques: Vestibules À Double PorteBalconAménagement À Aire OuverteStationnementSalle De LavageTerrassePorche À L'avantPatioAuventsPorche À L'arrièrePatio CouvertFoyer
- Lieu: Lotissement
Lot/Terrain
- Superficie du terrain/lot:
808 m² (8 700 ft²) - Description du terrain: Gicleurs
Construction
- Année de construction: 1987
- Style: Style Méditerranéen
- Toiture: Tuile D'argile Style EspagnolTuile
- État du bâtiment: Clé En Main
- Construction: Sans Mur Commun
- Extérieur: Stucco
Stationnement/Garage
- Description du garage: Garage AttachéBarrière Automatique
Chambres
- Chambres: 4
- Description de la chambre des maîtres: Salle De Bains En Annexe
Salles de bain
- Nombre total de salles de bain: 3
- Salle de bain complète: 3
- Détails: Bain Et Douche Séparée DoucheBain Et Douche
Autres pièces
- Types de pièces: Pièce SupplémentaireBureauSalon En ContrebasSalle De Bains PartagéeGrande PièceChambres Séparées Par Une Salle De BainsHall D'entréeChambre Des MaîtresCuisineSalle FamilialeSalonSalle MultimédiaSalle De Jeux
- Description de la cuisine: Comptoirs En GraniteÎlotOuverte
- Électroménagers: CongélateurFour Au GazCuisinièreFour DoubleMicroondesRéfrigérateurFour - Auto-nettoyantBroyeur De DéchetsCuisinière À Six Ronds Purificateur D'eauHotteTable De Cuisson - GazVentilateur Au PlafondFour EncastréLave-vaisselle
Caractéristiques intérieures
- Fenêtres: Fenêtre Donnant Sur Le JardinBaie VitréeRecouvrement De Fenêtre Fait Sur MesureVoletsStoresVitrailStores Verticaux / Stores Enrouleurs
Caractéristiques extérieures
- Espaces extérieurs: BalconPorche À L'avantTerrassePatio CouvertPatioPorche À L'arrière
- Espaces de stationnement couverts:
Piscine et spa
- Piscine: ChaufféePiscine PrivéeCreusée
- Spa: ChaufféCreusé
Récréatif
- Récréatif: SpaPiscine CommunautaireBarbecue Privatif
Sécurité
- Caractéristiques: Détecteur De Monoxide De CarboneContrôle D'accès Sécurisé 24/7Agent De SécuritéDétecteur De FuméeCommunauté Clôturée
Vue
- Caractéristiques: Vue Sur La MontagneVue Sur Les CollinesVue PanoramiqueVue Sur Les Arbres / Les Bois Vue Sur Les Lumières De La Ville
Chauffage et climatisation
- Système de chauffage: Air ForcéCentralFoyer
- Système de refroidissement: ÉlectriqueAir Climatisé CentralDouble
Services publics
- Télécommunication: Câble Disponible
- Autres services publics: EauGaz NaturelÉgoutÉlectricité - Sur Place
Communauté
- Caractéristiques: Communauté Gardée Par Un Agent De SécuritéSpaPiscineCommunauté Clôturée
Description
Tucked behind the guard-gated entry of Canyon Crest, this resort-style residence with pool and spa captures breathtaking sunset and mountain views from a rare single-loaded cul-de-sac location. Just minutes from Lake Mission Viejo, this home blends timeless design with effortless indoor-outdoor living. With low HOA dues, no Mello-Roos, and Lake Mission Viejo membership, it presents an exceptional opportunity in one of the community's most sought-after neighborhoods. A grand double-door entry opens to light-filled interiors with soaring ceilings, custom shutters, crown molding, fresh paint, new carpeting, and two renovated fireplaces. Offering 3,598 sqft with 4 bdrm, 3 bath + oversized bonus room, the thoughtfully designed floor plan is ideal for everyday living and entertaining. The chef's kitchen features white cabinetry, granite countertops, an island with bar seating, built-in refrigerator, and a Viking suite with a six-burner cooktop, griddle, four ovens, and professional hood. The kitchen flows seamlessly into the dining area and expanded family room. The backyard is designed for Southern California living with a covered loggia, built-in TV, Pebble Tec pool and spa, built-in BBQ bar, low-maintenance turf, and breathtaking mountain and sunset views...perfect for entertaining and watching July 4th fireworks! The upstairs primary suite offers vaulted ceilings, fireplace, private view balcony, and a spa-inspired bath with dual vanities, walk-in shower, soaking tub, and oversized walk-in closet with attic storage. Two secondary bedrooms share a Jack and Jill bath, while the bonus room offers flexible space for a media room, game room, or home office. A main-level bedroom and adjacent full bath are ideal for guests, an office, or multigenerational living. Additional features include a new A/C, new furnace, 220-volt garage outlet, and three-car garage with epoxy flooring and storage. Residents enjoy a 24-hour guarded gate, pools, spa, tennis and pickleball courts, fitness center, clubhouse, and playground. Lake Mission Viejo membership includes private beaches, boating, paddleboarding, concerts, and year-round recreation. Impeccably maintained and thoughtfully upgraded, this exceptional residence offers the perfect blend of luxury, comfort, and California indoor-outdoor living.
Emplacement
Cherrywood, Mission Viejo, Californie 92692, États-Unis