
2 149 000 $ US USD
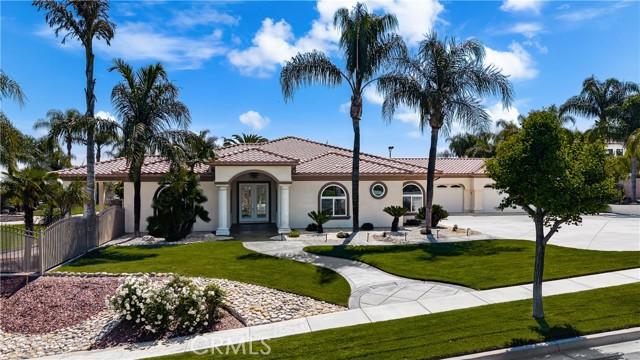
Maison unifamiliale à vendre, Cerveza Circle, Corona, Californie 92881, États-Unis
- #MLS426460800
- 4
- 5
421 m² (4 533 ft²)
Inscrit par Re/Max Partners
Le bien Maison Unifamiliale situé à Cerveza Circle, Corona, Californie 92881, États-Unis est actuellement à vendre.Cerveza Circle, Corona, Californie 92881, États-Unis affiche un prix de 2 149 000 $ US.Cette propriété a 4 chambres, 5 salles de bains caractéristiques.
Caractéristiques de la propriété
Propriété
- Superficie du bien:
421 m² (4 533 ft²) - Caractéristiques: Garde-mangerSalle De LavageAménagement À Aire OuvertePatioEntreposage IntérieurConduit D'eau Pour Le RéfrigérateurGrand Garde-mangerStationnementFoyer
- Autres bâtiments: Remise
Parcelle/Terrain
- Superficie du terrain/lot:
3 723 m² (40 075 ft²) - Description du terrain: Gicleurs
- Clôture: Mur De BlocsFer Forgé
Construction
- Année de construction: 2001
- Style: Moderne
- Toiture: Tuile
- État: Clé En Main
- Construction: Sans Mur CommunBlocs De Béton
- extérieur: VerreStucco
Stationnement/Garage
- Description du garage: Garage Attaché
Chambres
- Chambres: 4
Salles de bains
- Nombre total de salles de bain: 5
- Salle de bain complète: 4
- Demi-bains: 1
- Détails: Douche
Autres pièces
- Types de pièces: Hall D'entréeChambre Des MaîtresSalle De Bains PartagéeCuisineSalle FamilialeSalonChambres Séparées Par Une Salle De BainsSalle De Jeux
- Description de la cuisine: Comptoirs En GraniteComptoir En Marbre/pierreGrand Garde-mangerÎlotOuverte
- Appareils électroménagers: Chauffe-eau Au GazFour Au GazCuisinièreMicroondesRéfrigérateurFour - Auto-nettoyantBroyeur De DéchetsCuisinière À Six Ronds Ventilateur D'évacuation Débouchant Vers L'extérieurAdoucisseur D'eauHotteVentilateur Au PlafondLave-vaisselleCompacteur De Déchets
Caractéristiques intérieures
- Fenêtres: Stores En Bois
Caractéristiques extérieures
- Espaces extérieurs: Patio
- Espaces de stationnement couverts:
Récréatif
- Récréatif: Barbecue PrivatifTerrains De Sports Privatif
Sécurité
- Caractéristiques: Détecteur De Monoxide De CarboneDétecteur De Fumée
Vue
- Caractéristiques: Vue Sur Les Lumières De La Ville
Chauffage et climatisation
- Système de chauffage: Central
- Eau chaude: Pompe De Circulation D'eau Chaude
- Système de refroidissement: Air Climatisé CentralZoné
Services publics
- Télécommunication: Câble DisponiblePré-câblé Pour Système Surround
- Autres services publics / utilités: EauGaz NaturelÉgoutÉlectricité - Sur Place
Description
Welcome to the Beautifully Designed, Custom-Built 4,533 Square Foot Single-Story Home Located in a Small Cul-De-Sac in Desirable South Corona. Situated on an Expansive 40,000+ Square Foot Lot with NO HOA, this Property Offers Privacy, Space and Incredible Amenities. The Home's Standout Architectural Feature is the Striking Circular Formal Dining Area. There are 4 Spacious Bedrooms, Each with its Own Ensuite Bathroom, Plus a Convenient Half Bath off the Dining Area and a Spacious Office/Workout Room. The Luxurious Primary Suite Features an Oversized Walk-In Closet, and a Spa-Inspired Bathroom with Dual Sinks, a Vanity Area, a Soaking Tub and a Large Walk-In Shower. The Open-Concept Kitchen Flows into the Inviting Family room, Complete with a Gas Fireplace, High Hearth Mantle and Two Ceiling Fans. The Chef's Kitchen is Equipped with a Grand Walk-In Pantry, Stainless Steel KitchenAid Appliances -including a Built-In Refrigerator, Oven with 6 Burner Cooktop, a Single Oven, Microwave, Trash Compactor and Dishwasher. The Large Center Island has a Vast Amount of Storage and a Eating Area and Access to the Backyard. The Spacious Indoor Laundry Room Offer Ample Cabinets, a Utility Sink, Generous Counter Space and Direct Access to the Garage. Just off the Dining Area is the Game Room Featuring Custom Resin Countertops, Cabinets for Storage, Color-Changing Lighting, Bar Sink, Small Refrigerator, Built-In Media Cabinet, and a Sliding Door to the Outside Barbecue Area. Designed for Entertaining, the Backyard Includes Two Large Covered Patios, a Gas Fire Pit, Barbecue Island with Bar Seating, Sink, Mini Refrigerator, and Storage. There is a Sun Shade Area that is Great for Outdoor Seating or a Above Ground Spa. The Large Grass Area is Prepped for a Future Pool or Playground Area. Fruit Trees Include: 2 Dwarf Apples, Meyer Lemon, 2 Oranges, Tangerine, Avocado, Asian Pear, Nectarine and Lemon. Additional Amenities Include: Plantation Shutters Throughout Home, Mirrored Bedroom Closet Doors, Travertine Flooring, Carpet in Bedrooms and Family Room, Tinted Front Windows, Drought-Tolerant Landscaping, Rain Gutters, and Outdoor Motion Lights. The Property has a 2 Car Garage Plus a 4 Car Tandem Garage with Epoxy Floors, High Ceilings, Built-In Cabinets, RV Parking, Water Softener, and Hot Water Recirculation System. NO HOA, Low Taxes and Close to Award Winning Schools and Shopping. Truly a Remarkable Residence Where Detail and Design Come Together in Perfect Harmony.
Lieu
Cerveza Circle, Corona, Californie 92881, États-Unis