
1 200 000 $ US USD
Maison unifamiliale à vendre, Carranza Lane, Saugus, Californie 91350, États-Unis
- #MLS533961118
- 5
- 4
274 m² (2 951 ft²)
Inscrit par JohnHart Real Estate
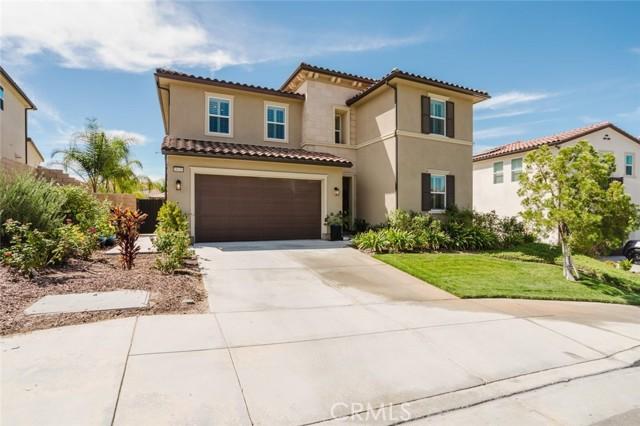
Le bien Maison Unifamiliale situé à Carranza Lane, Saugus, Californie 91350, États-Unis est actuellement à vendre.Carranza Lane, Saugus, Californie 91350, États-Unis affiche un prix de 1 200 000 $ US.Cette propriété a 5 chambres, 4 salles de bains caractéristiques.
Caractéristiques de la propriété
Propriété
- Superficie du bien:
274 m² (2 951 ft²) - Caractéristiques: Salle De LavageAménagement À Aire OuverteLoftGrand Garde-mangerStationnementFoyer
- Lieu: Lotissement
Parcelle/Terrain
- Superficie du terrain/lot:
652 m² (7 014 ft²)
Construction
- Année de construction: 2020
- Construction: Sans Mur Commun
Stationnement/Garage
- Description du garage: Garage Attaché
Chambres
- Chambres: 5
Salles de bains
- Nombre total de salles de bain: 4
- Salle de bain complète: 4
- Détails: Douche
Autres pièces
- Types de pièces: CuisineSalon
- Description de la cuisine: Comptoirs En Granite
- Appareils électroménagers: Four Au GazMicroondesRéfrigérateurVentilateur Au PlafondTable De Cuisson - GazLave-vaisselle
Piscine et spa
- Piscine: ChaufféePiscine PrivéeCreusée
- Spa: ChaufféCreusé
Récréatif
- Récréatif: Spa
Vue
- Caractéristiques: Vue Sur La Montagne
Chauffage et climatisation
- Système de chauffage: Solaire
- Système de refroidissement: Air Climatisé Central
Services publics
- Télécommunication: Câble Disponible
Description
Welcome to this beautifully maintained 5-bedroom, 4-bathroom home offering approximately 2,951 square feet of thoughtfully designed living space in a desirable Santa Clarita community. From the inviting curb appeal to the spacious, upgraded interiors, this home combines comfort, style, functionality with low HOA and NO Mello-Roos. Inside, soaring ceilings, abundant natural light, and recessed lighting create a bright and open atmosphere. The impressive entry leads to a spacious floor plan featuring a versatile second-floor loft, perfect for a home office, media area, playroom, or additional living space. The beautifully appointed kitchen showcases extensive cabinetry, granite countertops, a large center island with bar seating, stainless steel appliances, a gas cooktop, and a generous dining area surrounded by plantation shutters. The primary suite offers a comfortable retreat, while the additional bedrooms provide plenty of space for guests, a home office, or everyday living. Thoughtful finishes throughout include wood-look flooring, upgraded lighting, and fresh interior paint. The attached 2-car garage has been transformed into an exceptionally functional space with epoxy flooring, extensive custom cabinetry, and an EV charger, providing abundant storage and flexibility for a home gym, workshop, or organized garage space. The expansive backyard is designed for entertaining and relaxation, featuring new pavement, a covered outdoor living area, string lighting, lush landscaping, and a sparkling pool with spa. The generous outdoor space provides an ideal setting for gatherings and enjoying the Southern California lifestyle. Additional highlights include owned and fully paid-off solar panels, offering the benefit of energy efficiency without an outstanding solar loan. The HOA covers exterior common-area maintenance and provides access to the community pool. With its spacious floor plan, second-floor loft, high ceilings, upgraded kitchen, exceptional garage, paid-off solar, and impressive backyard, this home offers a rare combination of thoughtful upgrades and resort-style living in Santa Clarita.
Lieu
Carranza Lane, Saugus, Californie 91350, États-Unis