
3 300 000 $ US USD
Maison unifamiliale à vendre, Calle De Lobo, Murrieta, Californie 92562, États-Unis
- #MLS439669119
- 6
- 9
719 m² (7 735 ft²)
Inscrit par Century 21 Masters
Le bien Maison Unifamiliale situé à Calle De Lobo, Murrieta, Californie 92562, États-Unis est actuellement à vendre.Calle De Lobo, Murrieta, Californie 92562, États-Unis affiche un prix de 3 300 000 $ US.Cette propriété a 6 chambres, 9 salles de bains caractéristiques.
Caractéristiques de la propriété
Propriété
- Superficie du bien:
719 m² (7 735 ft²) - Caractéristiques: BalconAménagement À Aire OuverteGrand Garde-mangerStationnementGarde-mangerSalle De LavagePatioEntreposage IntérieurAuventsPatio CouvertFoyer
- Autres bâtiments: Grange
Parcelle/Terrain
- Superficie du terrain/lot:
23 593 m² (253 955 ft²) - Description du terrain: Gicleurs
- Clôture: Vinyle
Construction
- Année de construction: 1993
- Style: Style Méditerranéen
- État: Clé En Main
- Construction: Sans Mur Commun
Stationnement/Garage
- Description du garage: Garage AttachéBarrière Automatique
Chambres
- Chambres: 6
- Description de la chambre des maîtres: Salle De Bains En Annexe
Salles de bains
- Nombre total de salles de bain: 9
- Salle de bain complète: 6
- Demi-bains: 1
- Salle de bain trois-quarts: 2
- Détails: Bain Et Douche Séparée Douche
Autres pièces
- Types de pièces: BureauHall D'entréeChambre Des MaîtresCuisineSalle FamilialeSalonGrande PièceSalle Multimédia
- Description de la cuisine: Grand Garde-mangerÎlotOuverte
- Appareils électroménagers: Ventilateur Au Plafond
Caractéristiques intérieures
- Fenêtres: Vitres Teintées
Caractéristiques extérieures
- Espaces extérieurs: BalconPatio CouvertPatio
- Espaces de stationnement couverts:
Piscine et spa
- Piscine: ChaufféePiscine PrivéeCreuséeChauffée Au Propane
- Spa: ChaufféCreusé
Récréatif
- Récréatif: SpaBarbecue Privatif
Vue
- Caractéristiques: Vue Sur La MontagneVue Sur Les CollinesVue Panoramique
Chauffage et climatisation
- Système de chauffage: Central
- Système de refroidissement: Air Climatisé Central
Services publics
- Autres services publics / utilités: EauÉlectricité - Sur PlacePuit
Description
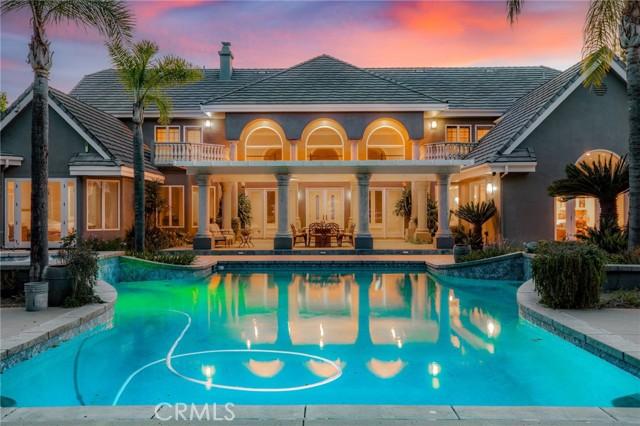
Beyond its equestrian appeal, the property's expansive, fully usable acreage presents a rare opportunity for a variety of lifestyle needs. The existing infrastructure, extensive improvements, and abundance of flat land provide exceptional flexibility for those seeking space for recreational vehicles, equipment, collections, workshops and additional outbuildings. Whether envisioned as a premier equestrian estate located just minutes away from trailheads leading to Cleveland National Forest, private family compound, or luxury retreat with room to pursue your passions, the possibilities are as impressive as the property itself. Spanning approximately 6,800 square feet, the main residence has been extensively updated with rift-cut white oak flooring, remodeled bathrooms, and a redesigned entry that enhances the home's open feel and grand scale. A dramatic two-story foyer welcomes you into expansive living spaces filled with natural light and seamless indoor-outdoor flow. The home features 5 spacious bedrooms, each with en-suite bathroom and walk-in closet, providing exceptional comfort and privacy for family and guests along with two main level masters. Designed for both everyday living and entertaining, the residence includes a private office within the primary suite, a second office upstairs, and a spacious loft/game room. The recently renovated primary suite serves as a luxurious retreat with a spa-like bathroom, generous proportions, and refined finishes. Upstairs bedrooms enjoy private balconies with sweeping views of the surrounding hills and grounds. The resort-inspired backyard is designed for unforgettable gatherings, highlighted by a sparkling pool and spa, expansive patios, a large outdoor BBQ area, and an impressive covered pavilion ideal for year-round entertaining. Adjacent to the pool sits an approximately 1,000-square-foot detached casita complete with a kitchen, living room, bedroom, and bathroom, providing ideal accommodations for guests, extended family, or multigenerational living. A separate 3/4 bath conveniently serves pool guests. Equestrian improvements are equally impressive and include a 12-stall barn with 7 indoor/outdoor stalls, 3 wash bays, tack room, ranch-hand quarters w/ bath and laundry facilities, arena, 2 large pastures, 4 turnouts, and hot walker. Rarely does a property offer this combination of luxury living, resort-style amenities, fully usable land, and outstanding equestrian facilities in such a desirable location.
Lieu
Calle De Lobo, Murrieta, Californie 92562, États-Unis