
3 995 000 $ US USD
Maison unifamiliale à vendre, Calle De La Rosa, San Juan Capistrano, Californie 92675, États-Unis
- #MLS444633714
- 4
- 5
488 m² (5 253 ft²)
Inscrit par Capistrano Realty
Le bien Maison Unifamiliale situé à Calle De La Rosa, San Juan Capistrano, Californie 92675, États-Unis est actuellement à vendre.Calle De La Rosa, San Juan Capistrano, Californie 92675, États-Unis affiche un prix de 3 995 000 $ US.Cette propriété a 4 chambres, 5 salles de bains caractéristiques.
Caractéristiques de la propriété
Propriété
- Superficie du bien:
488 m² (5 253 ft²) - Caractéristiques: Aménagement À Aire OuverteGrand Garde-mangerStationnement2 EscaliersGarde-mangerSalle De LavageTerrassePatioEntreposage IntérieurLoftPatio CouvertFoyer
- Lieu: Lotissement
Parcelle/Terrain
- Superficie du terrain/lot:
1 134 m² (12 203 ft²) - Description du terrain: Gicleurs
- Clôture: Mur De BlocsFer Forgé
Construction
- Année de construction: 2006
- Style: Style Méditerranéen
- Toiture: Tuile D'argile Style EspagnolTuileTuile Romaine
- État: Rénové
- Construction: Sans Mur CommunBlocs De Béton
- extérieur: Stucco
Stationnement/Garage
- Description du garage: Garage Attaché
Chambres
- Chambres: 4
Salles de bains
- Nombre total de salles de bain: 5
- Salle de bain complète: 4
- Demi-bains: 1
- Détails: Bain Et Douche Séparée DoucheBain Et Douche
Autres pièces
- Types de pièces: BureauHall D'entréeChambre Des MaîtresSalle FamilialeSalonGrande Pièce
- Description de la cuisine: Comptoirs En GraniteComptoir En Marbre/pierreGrand Garde-mangerÎlotOuverte
- Appareils électroménagers: Tiroir Chauffe-platAdoucisseur D'eauCuisinièreMicroondesRéfrigérateurBroyeur De DéchetsVentilateur Au PlafondLave-vaisselleCuisinière À Six Ronds
Caractéristiques intérieures
- Fenêtres: RideauxRecouvrement De Fenêtre Fait Sur MesureStores
Caractéristiques extérieures
- Espaces extérieurs: TerrassePatio CouvertPatio
- Espaces de stationnement couverts:
Piscine et spa
- Piscine: ChaufféePiscine PrivéeCreuséeChute
- Spa: ChaufféCreusé
Récréatif
- Récréatif: Spa
Sécurité
- Caractéristiques: Extincteurs D'incendieDétecteur De Fumée
Vue
- Caractéristiques: Vue Sur La MontagneVue Sur La PiscineVue Sur Les Arbres / Les Bois
Chauffage et climatisation
- Système de chauffage: CentralFoyer
- Système de refroidissement: Air Climatisé Central
Services publics
- Autres services publics / utilités: EauGaz NaturelÉgoutÉlectricité - Sur Place
Communauté
- Caractéristiques: Communauté Clôturée
Description
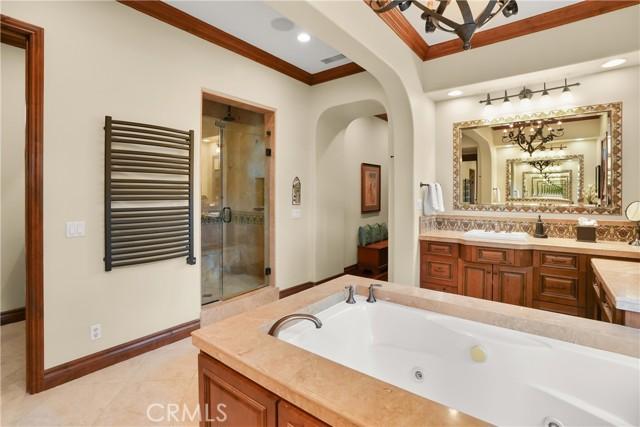
Nestled behind the gates of prestigious Rancho Madrina, this exceptional residence captures the essence of refined San Juan Capistrano living. Set on an oversized private lot, the home blends timeless architecture, exceptional craftsmanship, and resort-inspired amenities with remarkable privacy. A gated courtyard with tranquil fountains creates a memorable arrival, leading to beautifully appointed interiors showcasing rich hardwood flooring, soaring beamed ceilings, graceful arches, decorative tile accents, custom millwork, crown molding, designer lighting, custom window treatments, and multiple fireplaces. Adobe-inspired architectural details add warmth and character throughout. Designed for both everyday living and entertaining, the expansive great room flows seamlessly into the gourmet kitchen, appointed with Sub-Zero refrigeration, a Wolf range, warming drawer, expansive granite countertops, abundant custom cabinetry, a generous walk-in pantry, and an oversized center island with seating. One of the home's most desirable features is the spacious main-level primary suite, while the versatile upstairs loft and dramatic catwalk provide flexible living space ideal for a home office, media room, fitness studio, game room, or secondary family room. The backyard is a true extension of the home, thoughtfully designed to embrace Southern California's indoor-outdoor lifestyle. A covered California Room overlooks the professionally designed saltwater pool and spa, completed in 2022 with elegant waterfall features. The outdoor entertaining area includes a built-in cooking station with multiple grills, BBQ, refrigeration, prep space, and storage, complemented by landscape lighting, decorative fountains, wrought iron accents, an exterior deck, and mature fig, pomegranate, persimmon, peach, orange, and lemon trees. Additional highlights include owned solar, PEX repiping, refreshed exterior paint, smooth stucco, built-out attic storage, and an oversized epoxy-finished three-car tandem garage. Ideally located near historic Downtown San Juan Capistrano, acclaimed dining, boutique shopping, equestrian facilities, parks, hiking trails, golf, and world-class beaches, this remarkable Rancho Madrina residence offers an exceptional opportunity to experience the very best of Southern California living, where timeless design, everyday comfort, and effortless entertaining come together in one extraordinary home.
Lieu
Calle De La Rosa, San Juan Capistrano, Californie 92675, États-Unis