
3 695 000 $ US USD
Maison unifamiliale à vendre, Boulder Bluff, Silverado, Californie 92676, États-Unis
- #MLS448166550
- 4
- 4
386 m² (4 160 ft²)
Inscrit par Christie's International R.E. Southern California
Le bien Maison Unifamiliale situé à Boulder Bluff, Silverado, Californie 92676, États-Unis est actuellement à vendre.Boulder Bluff, Silverado, Californie 92676, États-Unis affiche un prix de 3 695 000 $ US.Cette propriété a 4 chambres, 4 salles de bains caractéristiques.
Caractéristiques de la propriété
Propriété
- Superficie du bien:
386 m² (4 160 ft²) - Caractéristiques: Aménagement À Aire OuverteGrand Garde-mangerStationnementGarde-mangerSalle De LavagePorche À L'avantPatioEntreposage IntérieurConduit D'eau Pour Le RéfrigérateurPorche À L'arrièrePatio CouvertFoyer
Parcelle/Terrain
- Superficie du terrain/lot:
1 703 m² (18 336 ft²)
Construction
- Année de construction: 2023
- État: RénovéClé En Main
- Construction: Sans Mur Commun
Stationnement/Garage
- Description du garage: Garage Attaché
Chambres
- Chambres: 4
- Description de la chambre des maîtres: Salle De Bains En Annexe
Salles de bains
- Nombre total de salles de bain: 4
- Salle de bain complète: 3
- Demi-bains: 1
- Détails: Bain Et Douche Séparée DoucheBain Et Douche
Autres pièces
- Types de pièces: Hall D'entréeChambre Des MaîtresCuisineGrande Pièce
- Description de la cuisine: Grand Garde-mangerÎlotOuverte
- Appareils électroménagers: Energy StarFour DoubleMicroondesBroyeur De DéchetsHotteMachine À GlaçonsFour EncastréLave-vaisselleCuisinière À Six Ronds
Caractéristiques extérieures
- Espaces extérieurs: Porche À L'avantPatio CouvertPatioPorche À L'arrière
- Espaces de stationnement couverts:
Piscine et spa
- Piscine: ChaufféePiscine PrivéeCreusée
- Spa: ChaufféCreusé
Récréatif
- Récréatif: Spa
Vue
- Caractéristiques: Vue Sur Le CanyonVue Sur Les CollinesVue PanoramiqueVue Sur Les Lumières De La Ville
Chauffage et climatisation
- Système de chauffage: Air Forcé
- Eau chaude: Pompe De Circulation D'eau Chaude
- Système de refroidissement: Air Climatisé Central
Services publics
- Télécommunication: Pré-câblé Pour Système SurroundPré-câblé Pour Données Haute-vitesse
Communauté
- Caractéristiques: Communauté Clôturée
Description
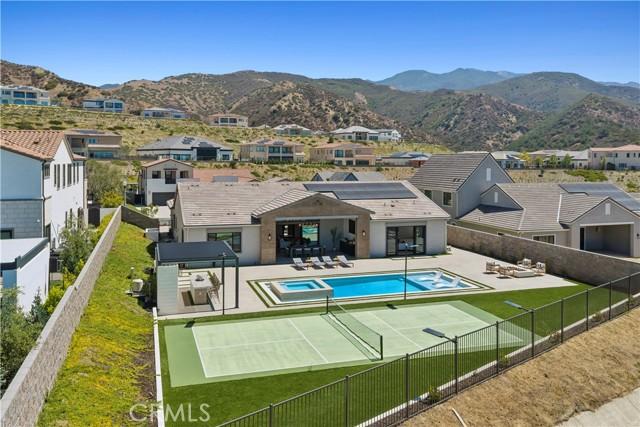
Positioned behind the gates of Saddle Crest, this thoughtfully designed single-level residence, completed in 2023, captures panoramic views across Silverado Canyon and Saddleback Valley from an elevated 18,364-square-foot homesite. Clean architectural lines, soaring ceilings, warm natural materials, and walls of glass establish a seamless connection between the interior and the surrounding landscape. Embracing indoor-outdoor living, the great room is defined by custom built-ins, a linear fireplace finished in herringbone tile, integrated surround sound, and wrap-around disappearing glass doors to a covered entertaining terrace. With sweeping vistas, the dining area adjoins an expansive kitchen that provides premier appliances, including a Café six-burner range with grill and griddle, a built-in Sub-Zero refrigerator, extensive custom cabinetry, a walk-in pantry, and an oversized quartz waterfall island with breakfast bar. The outdoor spaces include a striking pool with a Baja shelf and adjoining spa, a covered outdoor pavilion with a built-in barbecue, prepping counters, and full serving bar, an inviting fire lounge, a grass area, and a private pickleball court, all overlooking panoramic canyon and mountain views. The primary suite opens directly to the backyard and is complemented by a thoughtfully appointed bath featuring a freestanding soaking tub, oversized rain shower with a full-height custom tile surround, dual vanities, an expansive walk-in closet, and a warm palette of natural finishes. Three additional bedrooms offer versatility to suit a range of needs. Even the utility spaces reflect the home's attention to detail, including an oversized laundry room with extensive cabinetry, generous counter space, and abundant natural light. Owned solar with battery storage, EV pre-wiring, and an oversized three-car garage with one bay thoughtfully outfitted as a home fitness studio with mirrored walls and specialized flooring, complete the residence. Ideally situated off Santiago Canyon Road, Saddle Crest offers a peaceful, resort-like setting that feels worlds away yet remains conveniently close to Orange County’s finest destinations. This is elevated new construction living where luxury, privacy, and panoramic views converge.
Lieu
Boulder Bluff, Silverado, Californie 92676, États-Unis