
5 500 000 $ US USD
Maison unifamiliale à vendre, Bob Hope Drive, Rancho Mirage, Californie 92270, États-Unis
- #MLS439138886
- 5
- 8
1 038 m² (11 170 ft²)
Inscrit par SimpliHOM
Le bien Maison Unifamiliale situé à Bob Hope Drive, Rancho Mirage, Californie 92270, États-Unis est actuellement à vendre.Bob Hope Drive, Rancho Mirage, Californie 92270, États-Unis affiche un prix de 5 500 000 $ US.Cette propriété a 5 chambres, 8 salles de bains caractéristiques.
Caractéristiques de la propriété
Propriété
- Superficie du bien:
1 038 m² (11 170 ft²) - Caractéristiques: Salle De LavageAménagement À Aire OuverteSous-solGrand Garde-mangerStationnementGarde-mangerSalle De LavagePorche À L'avantPatioPatio CouvertFoyer
Parcelle/Terrain
- Superficie du terrain/lot:
6 273 m² (67 518 ft²) - Description du terrain: Gicleurs
- Clôture: Mur De BlocsFer Forgé
Construction
- Année de construction: 1999
- Style: Espagnol
- Toiture: Tuile D'argile Style Espagnol
- État: RénovéClé En Main
- Construction: Sans Mur Commun
- Détails sur le sous-sol et la fondation: Sous-sol Aménagé
Stationnement/Garage
- Description du garage: Garage AttachéBarrière Automatique
Chambres
- Chambres: 5
- Description de la chambre des maîtres: Salle De Bains En Annexe
Salles de bains
- Nombre total de salles de bain: 8
- Salle de bain complète: 6
- Demi-bains: 2
- Détails: Bain Et Douche Séparée DoucheBain Et Douche
Autres pièces
- Types de pièces: Pièce SupplémentaireBureauSalle De JeuxGrande PièceQuartier Des Invités/du PersonnelCoin DétenteHall D'entréeChambre Des MaîtresCuisineSalonCinéma Maison
- Description de la cuisine: Comptoir En Marbre/pierreGrand Garde-mangerÎlotOuverte
- Appareils électroménagers: Four Au GazCuisinièreRéfrigérateurHotteVentilateur Au PlafondTable De Cuisson - GazLave-vaisselleCuisinière À Six Ronds
Caractéristiques intérieures
- Fenêtres: Baie VitréePuits De Lumière
Caractéristiques extérieures
- Espaces extérieurs: Porche À L'avantPatio CouvertPatio
- Espaces de stationnement couverts:
Piscine et spa
- Piscine: Piscine PrivéeCreusée
- Spa: Creusé
Eau et navigation
- eau: Étang
Récréatif
- Récréatif: SpaTerrains De Sports Privatif
Vue
- Caractéristiques: Vue Sur La MontagneVue Sur L'étangVue PartielleVue Sur La PiscineVue Sur Les CollinesVue Sur Le Désert
Chauffage et climatisation
- Système de chauffage: Central
- Système de refroidissement: Air Climatisé Central
Services publics
- Autres services publics / utilités: EauGaz NaturelÉgoutÉlectricité - Sur Place
Description
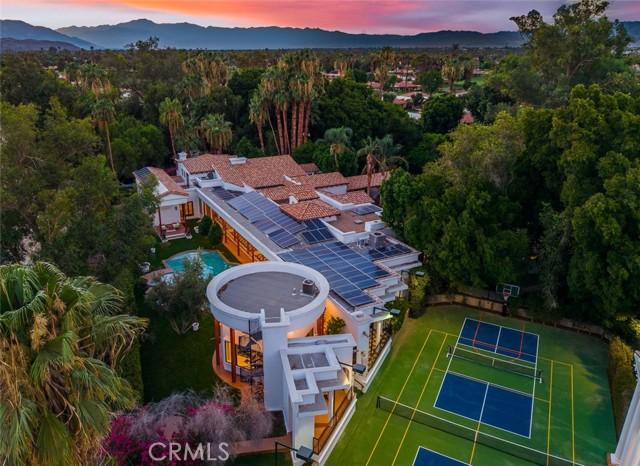
Welcome to Paradise At Clancy’s End, An Extraordinary Private Estate in Rancho Mirage. 250+ pictures attached. Tucked behind the large gates of an exclusive 1.55-acre compound, Paradise At Clancy’s End is a landmark legacy estate that masterfully blends Spanish architecture, resort caliber amenities, and unparalleled privacy. Designed as both a luxurious retreat and an entertainer’s dream, this one-of-a-kind property offers an exceptional lifestyle rarely found. With 6 bedrooms across multiple residences, the estate is thoughtfully designed for multi-generational living, executive retreats, or hosting guests in complete private comfort. The impressive main residence features soaring ceilings exceeding 30 feet, expansive living spaces filled with natural light, and an upper level suite complete with a private bath and multiple balconies overlooking the estate’s lush grounds and a private lake. The main residence is anchored by a chef inspired primary kitchen complemented by a full size butler’s kitchen. A separate guest residence offers 2 bedrooms, a full kitchen, and full bath, while the private casita provides 1 bedroom and full bath, flexibility and privacy. Set upon 1.55 acres of completely flat, 100% usable land, the estate offers an extraordinary sense of scale and functionality rarely available in Rancho Mirage. A grand circular driveway and impressive porte cochère create a dramatic arrival experience, while the property's fully owned solar system provides efficiency. Over 100 feet of motorized sliding glass walls, seamlessly dissolving the boundaries between indoor and outdoor living. The result is a spectacular resort-like environment centered around a stunning pool and spa, surrounded by mature landscaping, tranquil water features, and meticulously curated grounds. Created for grand-scale entertaining, the estate features expansive gathering spaces, a dramatic 120+ foot lanai, multiple indoor and outdoor entertaining venues, and a state-of-the-art private theater accommodating 10 guests. Beyond the residence itself, the grounds offer an exceptional collection of recreational amenities including competition sized tennis courts, two pickleball courts, and a half basketball court, creating a private sports and wellness retreat rarely found in residential real estate. Every detail has been thoughtfully designed to inspire connection, relaxation, and unforgettable experiences. A true trophy property in the heart of Rancho Mirage, all with NO HOA.
Lieu
Bob Hope Drive, Rancho Mirage, Californie 92270, États-Unis