
7 995 000 $ US USD
Maison unifamiliale à vendre, Bertella Drive, Encino, Californie 91436, États-Unis
- #MLS552874293
- 7
- 8
727 m² (7 829 ft²)
Inscrit par Equity Union
Le bien Maison Unifamiliale situé à Bertella Drive, Encino, Californie 91436, États-Unis est actuellement à vendre.Bertella Drive, Encino, Californie 91436, États-Unis affiche un prix de 7 995 000 $ US.Cette propriété a 7 chambres, 8 salles de bains caractéristiques.
Caractéristiques de la propriété
Propriété
- Superficie du bien:
727 m² (7 829 ft²)
Parcelle/Terrain
- Superficie du terrain/lot:
1 670 m² (17 972 ft²)
Construction
- Année de construction: 2026
- Style: Moderne
- État: Construction Neuve
- Construction: Sans Mur Commun
Stationnement/Garage
- Description du garage: Garage Attaché
Chambres
- Chambres: 7
Salles de bains
- Nombre total de salles de bain: 8
- Salle de bain complète: 8
Autres pièces
- Types de pièces: Salle D'exercices
- Description de la cuisine: Garde-manger
- Appareils électroménagers: Cuisinière
Piscine et spa
- Piscine: ChaufféePiscine PrivéeCreusée
- Spa: ChaufféCreusé
Récréatif
- Récréatif: Spa
Vue
- Caractéristiques: Vue Sur Les Collines
Chauffage et climatisation
- Système de chauffage: Central
- Système de refroidissement: Air Climatisé Central
Services publics
- Autres services publics / utilités: Gaz NaturelÉgoutÉlectricité - Sur Place
Description
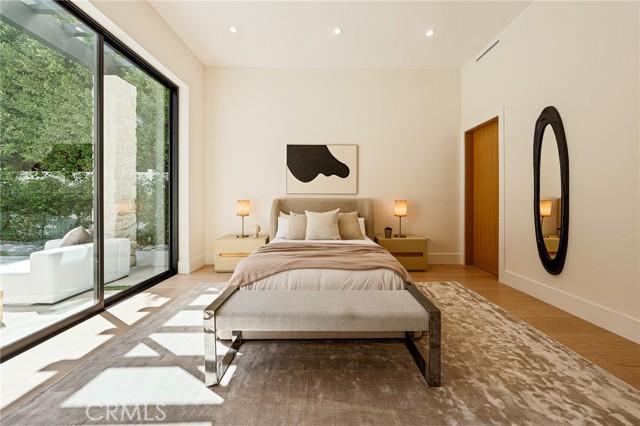
A striking, newly constructed, contemporary residence blending natural stone, warm wood accents, and sophisticated modern design, this exceptional Encino home features six ensuite bedrooms, seven bathrooms, gym, movie-theater, and office, offering an impressive collection of spaces for living, working, wellness, and entertaining. A dramatic entry introduces light oak floors, soaring ceilings, custom millwork, stone accent walls, and an architectural floating staircase overlooking an interior garden. The open-concept main living area is anchored by a spacious family room with extensive built-in cabinetry and expansive walls of glass that create a seamless connection to the backyard. The adjoining chef’s kitchen features custom wood cabinetry, professional-style appliances, abundant stone countertops, double center islands, additional seating, and exposed ceiling beams that bring warmth and character to the contemporary interior. A nearby dining area provides an inviting setting for both intimate meals and larger gatherings. The main level includes a private ensuite guest bedroom, dedicated office, screening room, mirrored gym, and powder room. Upstairs, five ensuite bedrooms surround an open central lounge that extends to a covered balcony. The expansive primary retreat is distinguished by a dramatic vaulted, wood-paneled ceiling, sitting area, private balcony, beverage center, two separate boutique-style dressing rooms, and two, separate, spa-inspired bathrooms with dual vanities, freestanding soaking tub, and oversized glass-enclosed shower. Designed as a private resort, the backyard features a large swimming pool and spa with decorative water features, generous lawn and lounge areas, and a basketball half-court. A covered outdoor entertaining pavilion is equipped with a built-in barbecue, sink, refrigeration, television, extensive counter space, and a spacious dining area. Mature hedging and lush hillside landscaping create a peaceful and private setting for year-round recreation and entertaining. A three-car garage, geometric driveway, extensive custom cabinetry, multiple balconies, and thoughtfully integrated indoor-outdoor living complete this beautifully executed Encino residence.
Lieu
Bertella Drive, Encino, Californie 91436, États-Unis