
1 850 000 $ US USD
Maison unifamiliale à vendre, Ackley Road, Lakeport, Californie 95453, États-Unis
- #MLS503030818
- 6
- 6
447 m² (4 810 ft²)
Inscrit par Pivniska Real Estate Group
Le bien Maison Unifamiliale situé à Ackley Road, Lakeport, Californie 95453, États-Unis est actuellement à vendre.Ackley Road, Lakeport, Californie 95453, États-Unis affiche un prix de 1 850 000 $ US.Cette propriété a 6 chambres, 6 salles de bains caractéristiques.
Caractéristiques de la propriété
Propriété
- Superficie du bien:
447 m² (4 810 ft²) - Caractéristiques: Garde-mangerSalle De LavageAménagement À Aire OuverteCave À VinPatioStationnement
- Autres bâtiments: RemiseGrange
Parcelle/Terrain
- Superficie du terrain/lot:
63 657 m² (685 199 ft²)
Construction
- Année de construction: 2014
- Style: Style Méditerranéen
- Toiture: Composé
- État: Clé En Main
- Construction: Sans Mur Commun
- extérieur: Stucco
Stationnement/Garage
- Description du garage: Garage AttachéBarrière Automatique
Chambres
- Chambres: 6
- Description de la chambre des maîtres: Salle De Bains En Annexe
Salles de bains
- Nombre total de salles de bain: 6
- Salle de bain complète: 6
- Détails: DoucheBain Et Douche
Autres pièces
- Types de pièces: Hall D'entréeChambre Des MaîtresCuisineSalle Familiale
- Description de la cuisine: Comptoirs En GraniteGrand Garde-mangerÎlotOuverte
- Appareils électroménagers: Four DoubleMicroondesRéfrigérateurHotteVentilateur Au PlafondLave-vaisselleCuisinière À Six Ronds Ventilateur D'évacuation Débouchant Vers L'extérieur
Caractéristiques extérieures
- Espaces extérieurs: Patio
- Espaces de stationnement couverts:
Piscine et spa
- Piscine: Piscine Privée
Eau et navigation
- eau: Étang
Vue
- Caractéristiques: Vue Sur La MontagneVue Sur Les Collines
Chauffage et climatisation
- Système de chauffage: Par RayonnementCentral
- Système de refroidissement: Air Climatisé Central
Services publics
- Autres services publics / utilités: EauGaz PropaneÉlectricité - Sur PlacePuit
Description
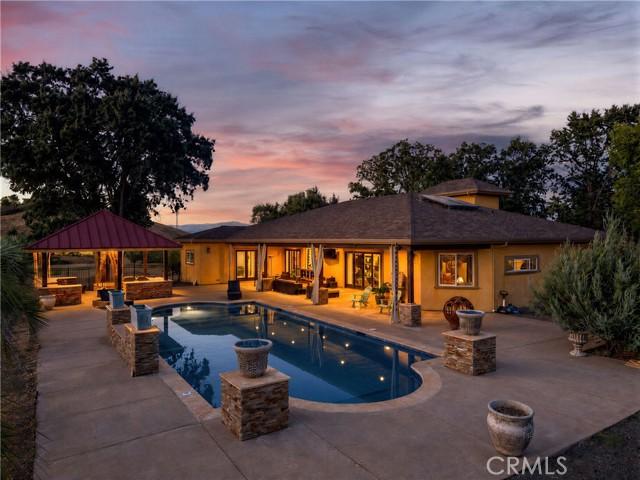
Welcome to La Bella Ancour, a stunning custom-built Tuscan-style villa where Old World elegance meets California luxury. Set on 16± usable, gated acres, the estate features a newer 3,750± SQ FT main residence with oversized 4-car garage, Roman-style saltwater pool and outdoor kitchen pavilion, 1,060± SQ FT detached guest home, pole barn, two ponds and storage sheds. Built in 2014, the main residence reflects a caliber of construction rarely encountered, with exceptional craftsmanship, quality materials and attention to detail. Handcrafted wrought-iron doors open to character-rich interiors. Venetian plaster walls, dramatic multi-tiered tray ceilings, artisan stone flooring, custom millwork and elegant archways celebrate Old World craftsmanship. Multiple glass doors open to a covered loggia overlooking the pool, where rustic wood beams and warm stonework create an inviting setting for dining and entertaining. The grand great room flows into a chef's kitchen featuring custom cabinetry, natural stone countertops, professional-grade appliances, oversized island and intricately crafted range hood. Just beyond, a wine cellar offers the perfect setting for collectors and enthusiasts alike. The expansive primary suite features a wet bar and French doors leading to the pool. The spa-inspired bath showcases intricate tilework, jetted tub, walk-in rain shower, spacious walk-in closet and dual-vanity dressing area with granite countertops, custom cabinetry and makeup vanity. Three additional guest bedrooms complete the home, two with en-suite baths and the third with its own dedicated guest bath. The detached 1,060± SQ FT, 2BED/2BATH guest home has its own private driveway and features hardwood and tile flooring, radiant heat and abundant natural light from solar tubes. Separate from the main residence, it is ideal for extended family, an office, guests or income-producing use. Nearly all the acreage is level and usable, offering possibilities for equestrian pursuits, vineyards, orchards, an event or wedding venue (buyer to verify permitted uses), or enjoying your own park-like setting. The property features a high-producing well, year-round ponds, mineral rights, seasonal stream, fruit and nut trees. Dual RR and AG zoning enhances its versatility. Ideally situated in one of Lake County’s most sought-after neighborhoods, this private estate offers architectural character, quality construction, privacy and refined country living just minutes from town and Clear Lake.
Lieu
Ackley Road, Lakeport, Californie 95453, États-Unis