
3 200 000 $ US USD
Maison unifamiliale à vendre, 9 Champlin Drive, Westerly, Rhode Island 02891, États-Unis
- #MLS1418911
- 4
- 4
288 m² (3 100 ft²)
Inscrit par Residential Properties, Ltd.
Le bien Maison Unifamiliale situé à 9 Champlin Drive, Westerly, Rhode Island 02891, États-Unis est actuellement à vendre.9 Champlin Drive, Westerly, Rhode Island 02891, États-Unis affiche un prix de 3 200 000 $ US.Cette propriété a 4 chambres, 4 salles de bains caractéristiques.
Caractéristiques de la propriété
Propriété
- Superficie du bien:
288 m² (3 100 ft²) - Caractéristiques: Sous-solPatioFoyer
- Lieu: Bord De L'eau
Parcelle/Terrain
- Superficie du terrain/lot:
1 942 m² (20 908 ft²)
Construction
- Année de construction: 2026
- Détails sur le sous-sol et la fondation: Partiellement AménagéSous-sol Pleine Hauteur
- extérieur: Déclin De Bois
Chambres
- Chambres: 4
Salles de bains
- Nombre total de salles de bain: 4
- Salle de bain complète: 4
Caractéristiques intérieures
- Murs: Panneaux De Cloison Sèche
- Fenêtres: Puits De Lumière
- Planchers: Bois FrancTuile En Céramique
- Plafond: Plafonds Cathédrale
- Nombre de foyers: 1
- Description du foyer: Gaz
Caractéristiques extérieures
- Espaces extérieurs: Patio
- Espaces de stationnement couverts:
Piscine et spa
- Piscine: Creusée
Eau et navigation
- Navigation de plaisance: MouillageQuai À Bateau
Chauffage et climatisation
- Système de chauffage: Gaz En BouteilleHuilePar RayonnementAir ForcéZoné
- Système de refroidissement: ClimatisationClimatiseur Sur Fenêtre
Services publics
- Autres services publics / utilités: Plomberie En CuivreFausse Septique Eau Municipale
Communauté
- Caractéristiques: RestaurantTerrain De GolfMarina
Description
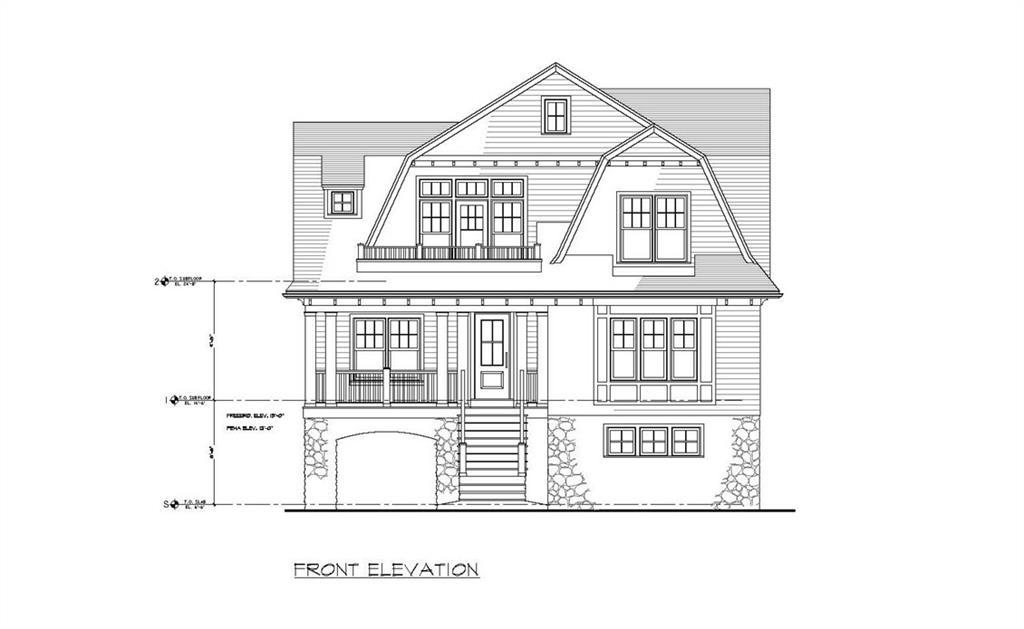
Nestled along the southern coast of RI – just five minutes from Watch Hill’s beaches, shops, and dining at the Ocean House and Olympia Tea Room – this exceptional 4-bedroom, 4-bath home with an alluring Craftsman-style Gambrel roof spans ~3,100 sq ft across three meticulously built floors. Enjoy direct access to the Avondale Preserve trail right at the end of the street, plus deeded water access via an association-owned lot featuring parking, a boat ramp, and a dock. Designed with superior craftsmanship, including 2x6 framing, hybrid spray-foam insulation, stone-veneer foundation, cedar/Hardie Plank siding, and Ipe decking, this home seamlessly blends elegance with efficiency. An elevator connects the heated, EV-ready two-car garage to the main level, featuring 9’ ceilings, 6” white oak flooring, custom Shaker cabinetry, stone countertops, and luxury Wolf/Sub-Zero class appliances. Relax by the gas fireplace or enjoy the dramatic 18’ kitchen ceilings. Highlights include, radiant heated bath/entryway floors, a steam shower with Rohl and Kohler fixtures, a multi-zone Nest system, and a tankless water heater. Outside features a rear deck with standing-seam porch accents, an inverted dormer, and an irrigation-ready yard. Complete with a potential ADU flex space/game room, this sanctuary is moments from golf courses, Westerly Airport, and I-95 access.
Lieu
9 Champlin Drive, Westerly, Rhode Island 02891, États-Unis