
1 150 000 $ US USD
Maison unifamiliale à vendre, 851 W 56th Ave, Kennewick, Washington 99337, États-Unis
- #MLS295173
- 4
- 4
303 m² (3 264 ft²)
Inscrit par CENTURY 21 Tri-Cities
Le bien Maison Unifamiliale situé à 851 W 56th Ave, Kennewick, Washington 99337, États-Unis est actuellement à vendre.851 W 56th Ave, Kennewick, Washington 99337, États-Unis affiche un prix de 1 150 000 $ US.Cette propriété a 4 chambres, 4 salles de bains caractéristiques.
Caractéristiques de la propriété
Propriété
- Superficie du bien:
303 m² (3 264 ft²) - Caractéristiques: TerrasseFoyer
Parcelle/Terrain
- Superficie du terrain/lot:
2 590 m² (0,64 ac)
Construction
- Année de construction: 2026
- Toiture: Bardeaux D'asphalte
- État: Construction Neuve
- Détails sur le sous-sol et la fondation: Vide Sanitaire
- extérieur: Stucco
Chambres
- Chambres: 4
Salles de bains
- Nombre total de salles de bain: 4
- Salle de bain complète: 3
- Demi-bains: 1
Caractéristiques intérieures
- Planchers: TuileFlottant
Caractéristiques extérieures
- Espaces extérieurs: Terrasse
- Espaces de stationnement couverts:
Services publics
- Autres services publics / utilités: Fausse Septique
Description
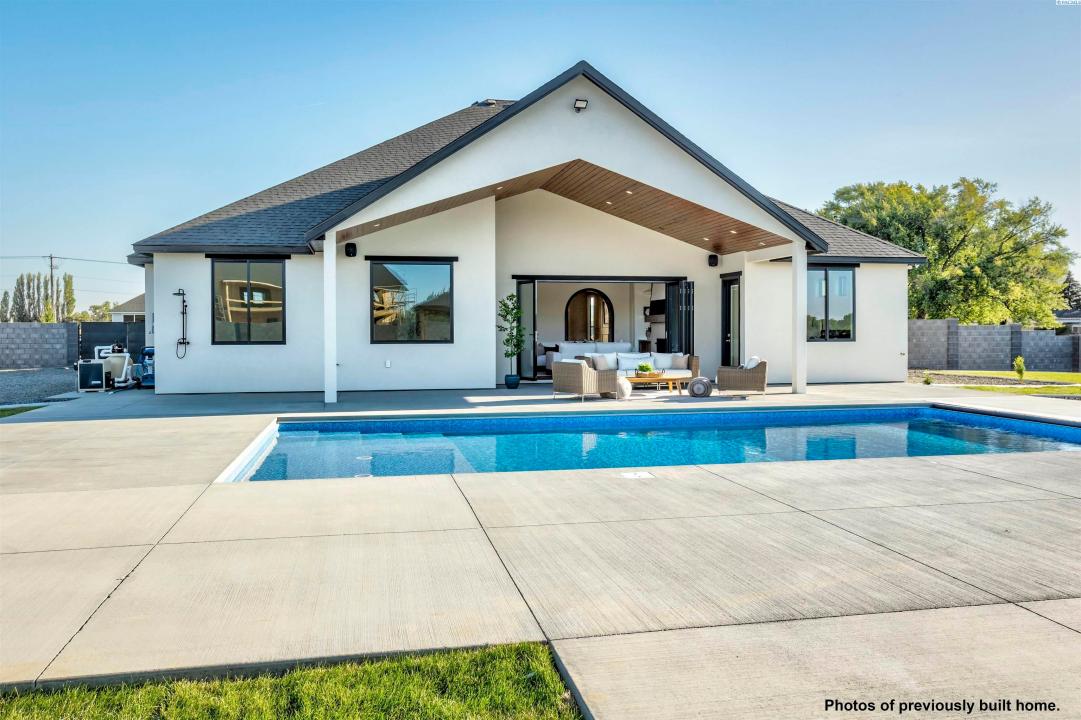
Welcome to 47 North Custom Homes’ award-winning Winnipeg floor plan, perfectly situated on a spacious 0.64-acre lot with breathtaking views and a resort-style 18’ x 36’ pool in the highly sought-after South Manor community. This thoughtfully designed single-level home with a spacious bonus room offers just under 3,300 square feet and features 4 bedrooms, an office, a bonus room, and 3.5 bathrooms. The open-concept layout is highlighted by 10-foot ceilings throughout with soaring vaulted ceilings in the great room, creating an inviting and luxurious living space. Luxury finishes include black Andersen windows, quartz countertops with a full-height backsplash, Café GE stainless steel appliances, custom Huntwood cabinetry, elegant drywall arches and custom wall detailing, walk-in tiled showers, luxury vinyl plank flooring throughout the main living areas, and tile flooring in the bathrooms and laundry room. Folding accordion doors open seamlessly to the covered back patio featuring tongue-and-groove ceilings, creating the perfect indoor-outdoor entertaining space. Full front and backyard landscaping is also included. The backyard is designed for entertaining with an impressive 18’ x 36’ heated pool featuring an automatic cover, tanning ledge, colored lighting, a gas heater, 15 feet of surrounding concrete, and an integrated drainage system. Located in one of Kennewick’s newest premier communities, South Manor offers generous homesites, beautiful views, city water, city sewer, Cascade Natural Gas, and convenient access to shopping, dining, schools, and all the amenities the Tri-Cities has to offer. This is a to-be-built home, with construction anticipated to begin in September. Buyers still have time to personalize finishes, colors, landscaping, pool features, and more. Don’t miss this incredible opportunity to build your dream home with one of the Tri-Cities’ premier custom home builders.
Lieu
851 W 56th Ave, Kennewick, Washington 99337, États-Unis