
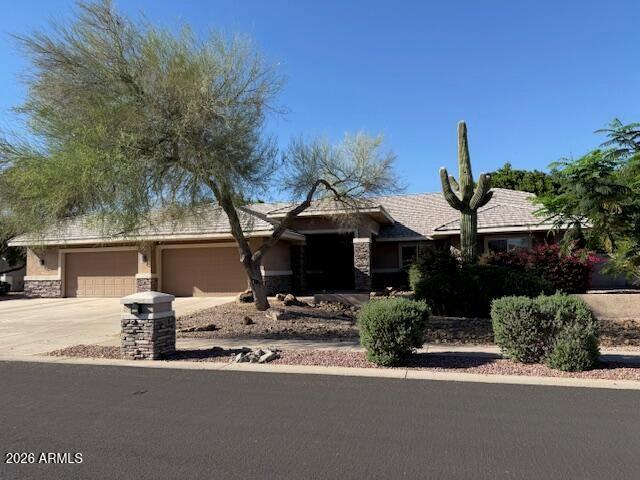
1 175 000 $ US USD
Maison unifamiliale à vendre, 8216 W Briden Ln, Peoria, Arizona 85383, États-Unis
- #MLS7005023
- 5
- 4
357 m² (3 840 ft²)
Inscrit par CENTURY 21 Arizona Foothills
Le bien Maison Unifamiliale situé à 8216 W Briden Ln, Peoria, Arizona 85383, États-Unis est actuellement à vendre.8216 W Briden Ln, Peoria, Arizona 85383, États-Unis affiche un prix de 1 175 000 $ US.Cette propriété a 5 chambres, 4 salles de bains caractéristiques.
Caractéristiques de la propriété
Propriété
- Superficie du bien:
357 m² (3 840 ft²) - Caractéristiques: CourPatio
Parcelle/Terrain
- Superficie du terrain/lot:
2 118 m² (22 800 ft²) - Description du terrain: Clôturé
Construction
- Année de construction: 1998
- Style: Ranch Plain Pied
- Toiture: Tuile D'argile Style Espagnol
- Construction: Charpente En Bois
- extérieur: Stucco
Stationnement/Garage
- Description du garage: Garage Séparé
Chambres
- Chambres: 5
Salles de bains
- Nombre total de salles de bain: 4
- Salle de bain trois-quarts: 4
- Détails: Bain Et Douche Séparée
Autres pièces
- Description de la cuisine: Comptoirs En GraniteCuisinetteÎlot
- Appareils électroménagers: Four / CuisinièreLaveuseMicroondesRéfrigérateurDépot D'orduresSécheuseLave-vaisselle
Caractéristiques intérieures
- Planchers: Tuile
Caractéristiques extérieures
- Espaces extérieurs: PatioCour
- Espaces de stationnement couverts:
Piscine et spa
- Piscine: Intérieure
Récréatif
- Récréatif: Barbecue
Chauffage et climatisation
- Système de chauffage: Gaz
- Système de refroidissement: Air Climatisé Central
Services publics
- Autres services publics / utilités: Égout MunicipalEau Municipale
Description
Step into luxury, space, and thoughtful design in this stunning 5-bedroom + den residence, perfectly crafted for both everyday living and exceptional entertaining. Situated on over a half-acre lot, this home offers a true split floor plan with remarkable versatility and privacy. The east wing features four spacious bedrooms and two baths--ideal for family or guests--while the west wing is dedicated entirely to an extraordinary primary retreat. And this truly is a retreat... complete with a private step-down sitting area featuring its own fireplace, wet bar, and separate living space--perfect for unwinding at the end of the day. The spa-inspired primary bath showcases a travertine shower, jetted soaking tub, dual vanities, and multiple walk-in closets, including one so expansive it rivals
the size of a bedroom. At the heart of the home, the open-concept great room welcomes you with a gas fireplace and a 3-panel sliding glass wall that seamlessly blends indoor and outdoor living. The chef's kitchen is equally impressive, offering granite countertops, gas cook top, double ovens, a large island, coffee bar, and wine rack--designed for both functionality and gathering. Additional highlights include a formal dining room, a versatile den with built-in desk and shelving, tile flooring throughout, 3.5 baths, and a generously sized laundry room with utility sink. Step outside to your private backyard oasis, where you'll enjoy a play pool and spa, built-in BBQ, gas fire pit, and a luxury gazebo--all set against the backdrop of breathtaking Sunrise Mountain views. Car enthusiasts and hobbyists will appreciate the extended 4-car garage with an attached workshop/utility room--an incredibly rare find--totaling approximately 1,100 sq ft, along with an RV gate for added convenience. This is more than just a home--it's a lifestyle, offering space, privacy, and amenities that are increasingly hard to find.
Lieu
8216 W Briden Ln, Peoria, Arizona 85383, États-Unis