
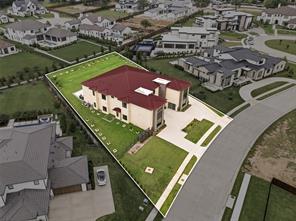
6 300 000 $ US USD
Maison unifamiliale à vendre, 712 Crescent Heights, Southlake, Texas 76092, États-Unis
- #MLS21296739
- 6
- 8
895 m² (9 639 ft²)
Inscrit par Engel & Volkers Frisco
Le bien Maison Unifamiliale situé à 712 Crescent Heights, Southlake, Texas 76092, États-Unis est actuellement à vendre.712 Crescent Heights, Southlake, Texas 76092, États-Unis affiche un prix de 6 300 000 $ US.Cette propriété a 6 chambres, 8 salles de bains caractéristiques.
Caractéristiques de la propriété
Propriété
- Superficie du bien:
895 m² (9 639 ft²) - Type: Maison Unifamiliale Individuelle
- Caractéristiques: GouttièresPorche CouvertPatio Avec MoustiquaireÉclairage DécoratifPatio FerméGarageTerrasseAscenseurPorche À L'avantPatioPorche LatéralLoftCommodités Pour Personne HandicapéesPorche À L'arrièrePatio Couvert
Parcelle/Terrain
- Superficie du terrain/lot:
0 m² (0,72 ft²) - Description du terrain: Bordures De TrottoirGrande Cour Arrière GazonnéeTrottoir
- Clôture: Clôture Métallique
Construction
- Année de construction: 2023
- Style: Moderne
- Toiture: Tôle
- Construction: Brique
- Détails sur le sous-sol et la fondation: Sur Dalle
Stationnement/Garage
- Description du stationnement: Stationnement Clôturé
- Longueur du garage: 25
- Largeur du garage: 23
- Description du garage: PrivéGarage AttachéOuvre-porte De Garage Automatique
Chambres
- Chambres: 6
Salles de bains
- Nombre total de salles de bain: 8
- Salle de bain complète: 6
- Demi-bains: 2
Caractéristiques intérieures
- Fenêtres: Stores En BoisRideaux
- Planchers: Tuile En CéramiquePierreTapisMarbre
- Nombre de foyers: 1
- Description du foyer: Bûches À Gaz
Caractéristiques extérieures
- Espaces extérieurs: Patio FerméPorche À L'avantTerrassePatio CouvertPatioPorche À L'arrièrePorche Latéral
- Entrée privée: Entrée - Circulaire
- Espaces de stationnement couverts: 6
Récréatif
- Récréatif: Grill
Sécurité
- Caractéristiques: Extincteurs D'incendiePré-câbléBarreaux
Chauffage et climatisation
- Système de chauffage: Gaz NaturelCentralZonéFoyer
- Système de refroidissement: Energy StarÉlectriqueCentralZoné
Services publics
- Télécommunication: Câble DisponibleAccès Internet À Haut Débit
- Autres services publics / utilités: Réseau D'eau De La VilleServices Publics EnfouisÉgout MunicipalCompteur De Gaz Séparé
Communauté
- Caractéristiques: Communauté ClôturéeParc
Description
Exceptional Calais modern contemporary Custom Estate, positioned on a private three quarter -acre home site, within Crescent Heights, prestigious gated community, just moments from Bicentennial Park and Town Square shops and restaurants. Designed with architectural intention and refined luxury, this exceptional estate offers over ten thousand sqft of interior exterior living space, perfect for multigenerational living. From the circle drive grand entry into the private front gated courtyard, you will then step into an unforgettable first impression of 25 foot ceilings in the loft lined two story living salon, the dramatic floating staircase, glass stair panels, and walls of glass define the main living and dining spaces, filling the home with natural light and a sense of grandeur. Six generously sized bedrooms all ensuite with multiple entertainment living spaces, a private study, exercise room with sauna, theatre quality media room, upstairs coffee bar with kitchenette and even a utility room up and down.. At the heart of the home, the chef's kitchen is a true showpiece, appointed with Sub-Zero refrigeration, Gaggenau cooking modules, double ovens, steamer, warming drawer, two Miele dishwashers, dual sinks, and extensive custom cabinetry. More than 15 slabs of Brazilian quartzite are showcased throughout , including dramatic waterfall countertops and quartzite fireplace. Seamless indoor-outdoor living unfolds through a covered outdoor kitchen dining area featuring remote-controlled shades, a fire pit, and lounge space designed for year-round enjoyment. Highlights include a glass elevator, Pella windows, Lutron automation, 2x6 construction foam insulation, well irrigation for the lawn and garden, and a four-car garage. This masterpiece is to be complimented by a Watercrest designed pool, you pick the location. Expect to be more than impressed if you are looking for an estate that commands respect for its meticulous design and masterful execution.
Lieu
712 Crescent Heights, Southlake, Texas 76092, États-Unis