
3 499 000 $ US USD
Maison unifamiliale à vendre, 6404 Drawbridge Lane, Plano, Texas 75024, États-Unis
- #MLS21269063
- 4
- 5
502 m² (5 407 ft²)
Inscrit par The Agency Frisco
Le bien Maison Unifamiliale situé à 6404 Drawbridge Lane, Plano, Texas 75024, États-Unis est actuellement à vendre.6404 Drawbridge Lane, Plano, Texas 75024, États-Unis affiche un prix de 3 499 000 $ US.Cette propriété a 4 chambres, 5 salles de bains caractéristiques.
Caractéristiques de la propriété
Propriété
- Superficie du bien:
502 m² (5 407 ft²) - Type: Maison Unifamiliale Individuelle
- Caractéristiques: GaragePorche À L'avantGouttièresPatioPorche CouvertJeu D'eau / Décoration AquatiqueÉclairage DécoratifPatio Couvert
Parcelle/Terrain
- Superficie du terrain/lot:
0 m² (0,43 ft²) - Description du terrain: AménagéLot Intérieur
- Clôture: BoisFer
Construction
- Année de construction: 2016
- Style: Traditionnel
- Toiture: Composé
- État: Revente
- Construction: BriquePierre
- Détails sur le sous-sol et la fondation: Sur Dalle
Stationnement/Garage
- Longueur du garage: 21
- Largeur du garage: 23
- Description du garage: Garage Attaché
Chambres
- Chambres: 4
Salles de bains
- Nombre total de salles de bain: 5
- Salle de bain complète: 4
- Demi-bains: 1
Caractéristiques intérieures
- Fenêtres: Stores En BoisRideaux
- Planchers: Bois
- Nombre de foyers: 1
Caractéristiques extérieures
- Espaces extérieurs: Porche À L'avantPatio CouvertPatio
- Espaces de stationnement couverts:
Piscine et spa
- Piscine: Chauffée
Récréatif
- Récréatif: PiscineGrill
Chauffage et climatisation
- Système de chauffage: ÉlectriqueCentral
- Système de refroidissement: ÉlectriqueCentral
Services publics
- Télécommunication: Câble DisponibleAccès Internet À Haut Débit
- Autres services publics / utilités: Réseau D'eau De La VilleServices Publics EnfouisÉgout MunicipalCompteur De Gaz Séparé
Communauté
- Caractéristiques: Centre CommunautaireEntrée GardéePiscineCommunauté ClôturéeClôture De Périmètre
Description
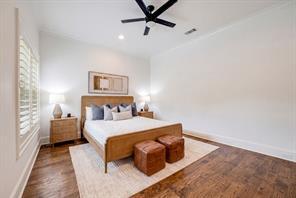
Located on nearly half an acre within the prestigious guard-gated community of Normandy Estates, this custom Greg Alford home offers one of the most sought-after floor plans in today's luxury market. Designed for both everyday living and entertaining, the 1.5-story layout features three ensuite bedrooms on the main level, a private study, formal dining room, versatile bonus room, upstairs guest suite with dedicated media room, and a built-in storm shelter for added peace of mind. Just minutes from Legacy West, The Star, and both DFW International and Love Field airports, the location offers the perfect balance of privacy and convenience. Designed to embrace indoor and outdoor living, the backyard is a private retreat featuring a heated pool and spa, fully equipped outdoor kitchen, expansive covered patio, motorized screens, mature landscaping, and exceptional privacy, creating an ideal space for entertaining or relaxing year-round. Inside, timeless craftsmanship is evident throughout with hand-scraped white oak flooring, soaring wood-beamed ceilings, designer lighting, a cast limestone fireplace, and oversized windows that fill the home with natural light. The chef's kitchen is thoughtfully designed with an oversized quartz island, custom illuminated cabinetry, a 7-burner gas range, double ovens, dual dishwashers, wine refrigerator, and abundant prep space. Rarely does a home combine a highly desirable floor plan, resort-style outdoor living, exceptional craftsmanship, and a premier guard-gated location in one of West Plano's most sought-after communities.
Lieu
6404 Drawbridge Lane, Plano, Texas 75024, États-Unis