
1 174 000 $ US USD
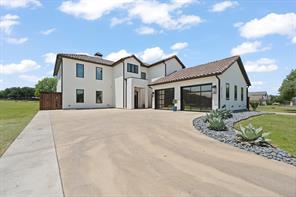
Maison unifamiliale à vendre, 613 Wildcat Way, Kennedale, Texas 76060, États-Unis
- #MLS21261254
- 5
- 8
377 m² (4 061 ft²)
Annonce par League Real Estate
La propriété suivante,Maison unifamiliale, située 613 Wildcat Way, Kennedale, Texas 76060, États-Unis est présentement à vendre.613 Wildcat Way, Kennedale, Texas 76060, États-Unis affiche un prix de1 174 000 $ US.Cette propriété a 5 chambres, 8 salles de bains caractéristiques.
Caractéristiques de la propriété
Propriété
- Superficie de la propriété:
377 m² (4 061 ft²) - Type: Maison Unifamiliale Individuelle
- Caractéristiques: GaragePorche À L'avantÉclairage DécoratifPorche À L'arrièrePatio Couvert
Lot/Terrain
- Superficie du terrain/lot:
0 m² (0,48 ft²) - Description du terrain: AménagéLot Intérieur
- Pierre: Bois
Construction
- Année de construction: 2021
- Style: Style MéditerranéenEspagnolModerne
- Toiture: Béton
- État du bâtiment: Revente
- Détails sur le sous-sol et la fondation: Sur Dalle
- Extérieur: Stucco
Stationnement/Garage
- Description du stationnement: Dans La Rue
- Longueur du garage: 27
- Largeur du garage: 27
- Description du garage: Garage AttachéOuvre-porte De Garage Automatique
Chambres
- Chambres: 5
Salles de bain
- Nombre total de salles de bain: 8
- Salle de bain complète: 6
- Salle d’eau: 2
Caractéristiques intérieures
- Planchers: BoisTuile En CéramiquePierre
- Nombre de foyers: 1
- Description du foyer: Au Bois Décorative
Caractéristiques extérieures
- Espaces extérieurs: Porche À L'avantPatio CouvertPorche À L'arrière
- Espaces de stationnement couverts: 2
Piscine et spa
- Piscine: Chauffée
Récréatif
- Récréatif: Piscine
Services publics
- Télécommunication: Accès Internet À Haut Débit
- Autres services publics: Réseau D'eau De La VilleÉgout Municipal
Description
Modern Mediterranean estate set on nearly half an acre, designed for elevated indoor-outdoor living. This custom 5-bedroom, 5.5-bath home offers over 4,000 square feet of refined space, blending clean modern lines with timeless Spanish influence. Inside, soaring ceilings and an open-concept layout center around a stunning floor-to-ceiling fireplace with Talavera tile. Expansive 16-foot multi-slide stacking glass doors in the living area and 12-foot sliders in the primary suite open wide to the backyard retreat, filling the home with natural light and creating a seamless connection to the outdoors. The chef’s kitchen features quartz countertops, an oversized island, top-of-the-line Thermador commercial-grade appliances, and effortless flow for entertaining. Sonos amplifiers with multiple audio zones throughout the home create an elevated whole-home entertainment experience. The private primary suite is located on the first floor, while four additional bedrooms upstairs include three with en-suite baths. A dedicated office with built-ins and a fully equipped media room add both function and flexibility. Step outside to a true resort-style escape. The backyard showcases a sparkling pool and spa, two fire pits, and turf grass. The impressive 870-square-foot pool house is fully outfitted with quartz countertops, wet bar, grills, dual glass-panel overhead doors, and one and a half baths—ideal for hosting at any scale. An additional 140-square-foot climate-controlled flex storage room offers even more versatility for hobbies, fitness, workspace, or organized storage. Authentic details elevate the experience throughout, including Saltillo tile in the porches and pool house, smooth white stucco exterior, and a Boral Tejas España concrete tile roof that completes the Modern Mediterranean aesthetic. Located in Kennedale ISD, this is a rare combination of architecture, acreage, and lifestyle—where everyday living feels like a private resort.
Emplacement
613 Wildcat Way, Kennedale, Texas 76060, États-Unis