
4 499 900 $ US USD
Maison à vendre, 608 Shore Drive, Islip, New York 11769, États-Unis
- #MLS1029824
- 5
- 10
584 m² (6 286 ft²)
Inscrit par Eric G Ramsay Jr Assoc LLC
Le bien Accueil situé à 608 Shore Drive, Islip, New York 11769, États-Unis est actuellement à vendre.608 Shore Drive, Islip, New York 11769, États-Unis affiche un prix de 4 499 900 $ US.Cette propriété a 5 chambres, 10 salles de bains caractéristiques.
Caractéristiques de la propriété
Propriété
- Superficie du bien:
584 m² (6 286 ft²) - Caractéristiques: TerrasseGalerieGarageBalconSous-solGalerie Entourant La Maison Foyer
Parcelle/Terrain
- Superficie du terrain/lot:
4 411 m² (47 480 ft²)
Construction
- Année de construction: 2004
- Style: VictorienMulti-niveaux
- Détails sur le sous-sol et la fondation: Sous-sol Aménagé
- extérieur: Déclin De Bois
Chambres
- Chambres: 5
Salles de bains
- Nombre total de salles de bain: 10
- Salle de bain complète: 4
- Demi-bains: 1
Caractéristiques intérieures
- Planchers: Bois Franc
- Nombre de foyers: 2
Caractéristiques extérieures
- Espaces extérieurs: TerrasseGalerieBalconGalerie Entourant La Maison
- Espaces de stationnement couverts:
Piscine et spa
- Piscine: Piscine Privée
Eau et navigation
- Navigation de plaisance: Quai À Bateau
Récréatif
- Récréatif: PiscinePiscine ExtérieureTerrains De Basketball
Sécurité
- Caractéristiques: Système De Sécurité
Vue
- Caractéristiques: Vue Sur La RivièreVue PanoramiqueVue Sur L'eau
Chauffage et climatisation
- Système de chauffage: Gaz Naturel
- Système de refroidissement: Air Climatisé Central
Services publics
- Autres services publics / utilités: Gaz NaturelÉlectricité - Sur PlaceFosse SeptiqueServices Publics Enfouis
Description
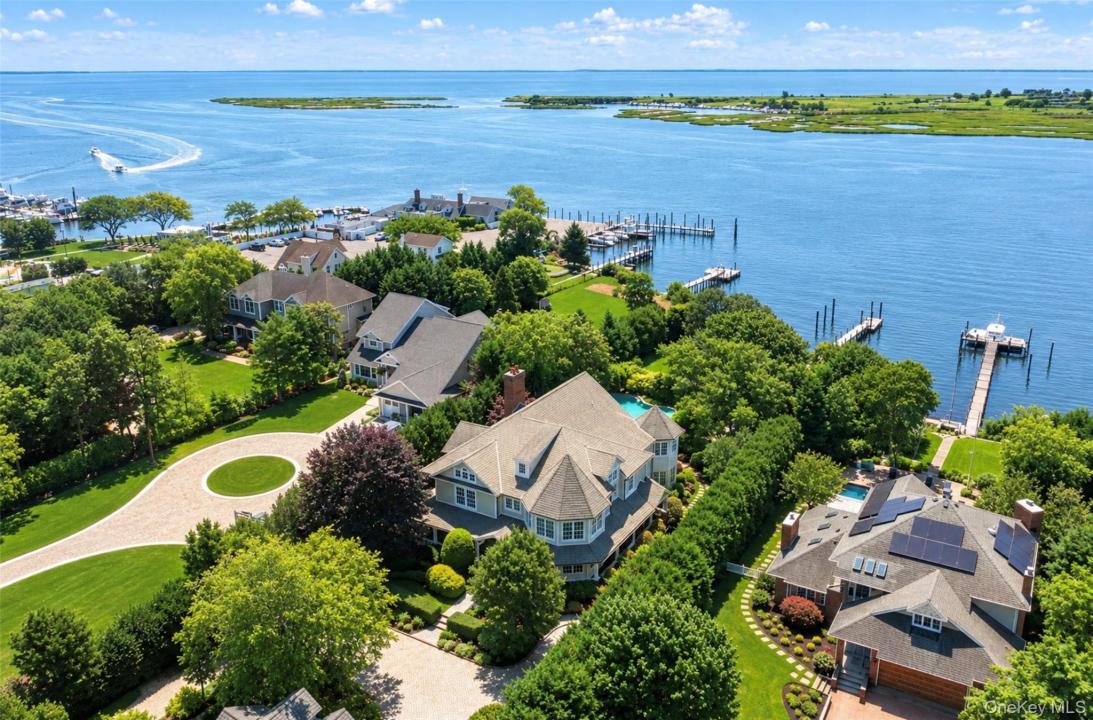
SUMMERWIND – An Extraordinary Waterfront Estate on the Connetquot River. Welcome to Summerwind, one of Oakdale’s most distinguished waterfront estates. Privately set behind stone gates on 1.09 beautifully landscaped acres, this custom-built residence offers approximately 6,286 square feet of luxurious living space, 200 feet of Connetquot River frontage, and a 150-foot private deep-water dock with float and direct access to the Great South Bay, Fire Island, and the Atlantic Ocean. Built in 2004 with exceptional craftsmanship, this three-story brick Colonial showcases Brazilian cherry hardwood floors, handcrafted custom millwork including archways & crown moldings, soaring ceilings, crystal chandeliers, wall sconces and timeless architectural details throughout. The gourmet chef’s kitchen features custom cabinetry, expansive granite countertops, premium appliances, pantry with additional refrigerator, and an oversized center island that opens seamlessly to the spectacular Great Room with a coffered ceiling and fireplace. The luxurious primary suite offers a private sitting area with fireplace, spa-inspired bath, his/hers walk-in closet suite has custom dressing room and built-ins with inlaid custom doors and island with marble tops and lighting, laundry shoot from primary bedroom to laundry room and a private balcony overlooking the resort-style backyard and waterfront. Additional guest suites, a formal dining room, music room, executive office, billiards room, home theater, recreation rooms, tremendous amount of closets for storage, a finished 2000 square foot third floor, and a full finished basement with outside entrance provide exceptional space and flexibility, and the outdoor living rivals a private resort with a 48’x 28’ freeform Gunite pool featuring a natural rock waterfall and waterslide, a 10’x14’ pool cabana, expansive covered terraces, natural stone patios, fire pit, professionally landscaped gardens, and a private sports court. Western exposure provides breathtaking sunsets over the Connetquot River. Built to an exceptional standard, the home features 2x6 construction, 600-amp electrical service, 45kw whole-house diesel backup generator, security cameras and alarm, dual-fuel heating (natural gas and oil), six-zone high-efficiency air conditioning, radiant-heated bathroom floors, separate electrical subpanels throughout the home, garage, and cabana, and a 4-inch water service. Situated at an approximate elevation of 11.5 feet in an X Flood Zone, no FEMA flood insurance is currently required. Summerwind is a rare opportunity to own one of Long Island’s premier waterfront estates—where timeless architecture, exceptional engineering, world-class boating, and resort-style living come together in one extraordinary property. A legacy estate unlike any other.
Lieu
608 Shore Drive, Islip, New York 11769, États-Unis