
399 900 $ US USD
Condo à vendre, 5403 N. NEW BRAUNFELS BLDG D, UNIT 12, San Antonio, Texas 78209, États-Unis
- #MLS2009242
- 3
- 3
220 m² (2 368 ft²)
Inscrit par CENTURY 21 Burroughs
Le bien Condo situé à 5403 N. NEW BRAUNFELS BLDG D, UNIT 12, San Antonio, Texas 78209, États-Unis est actuellement à vendre.5403 N. NEW BRAUNFELS BLDG D, UNIT 12, San Antonio, Texas 78209, États-Unis affiche un prix de 399 900 $ US.Cette propriété a 3 chambres, 3 salles de bains caractéristiques.
Caractéristiques de la propriété
Propriété
- Superficie du bien:
220 m² (2 368 ft²) - Caractéristiques: GarageFoyer
Construction
- Année de construction: 1973
- Style: 2 Étages
- Toiture: Bardeaux D'asphalte
- Construction: Brique
- extérieur: Revêtement En Bois
Stationnement/Garage
- Description du garage: Garage Attaché
Chambres
- Chambres: 3
Salles de bains
- Nombre total de salles de bain: 3
- Salle de bain complète: 2
- Demi-bains: 1
Autres pièces
- Description de la cuisine: Comptoirs En Granite
- Appareils électroménagers: MicroondesRéfrigérateurDépot D'orduresLave-vaisselle
Caractéristiques intérieures
- Planchers: Bois FrancTuileTapis Mur À Mur
- Nombre de foyers: 1
Chauffage et climatisation
- Système de chauffage: Électrique
- Système de refroidissement: Air Climatisé Central - Électrique
Services publics
- Autres services publics / utilités: Réseau D'eau De La VilleÉgout Municipal
Communauté
- Caractéristiques: Club Sportif
Informations sur les établissements scolaires
- École Secondaire: ALAMO HEIGHTS
- École Intermédiaire: ALAMO HEIGHTS
- École Primaire: CAMBRIDGE
Description
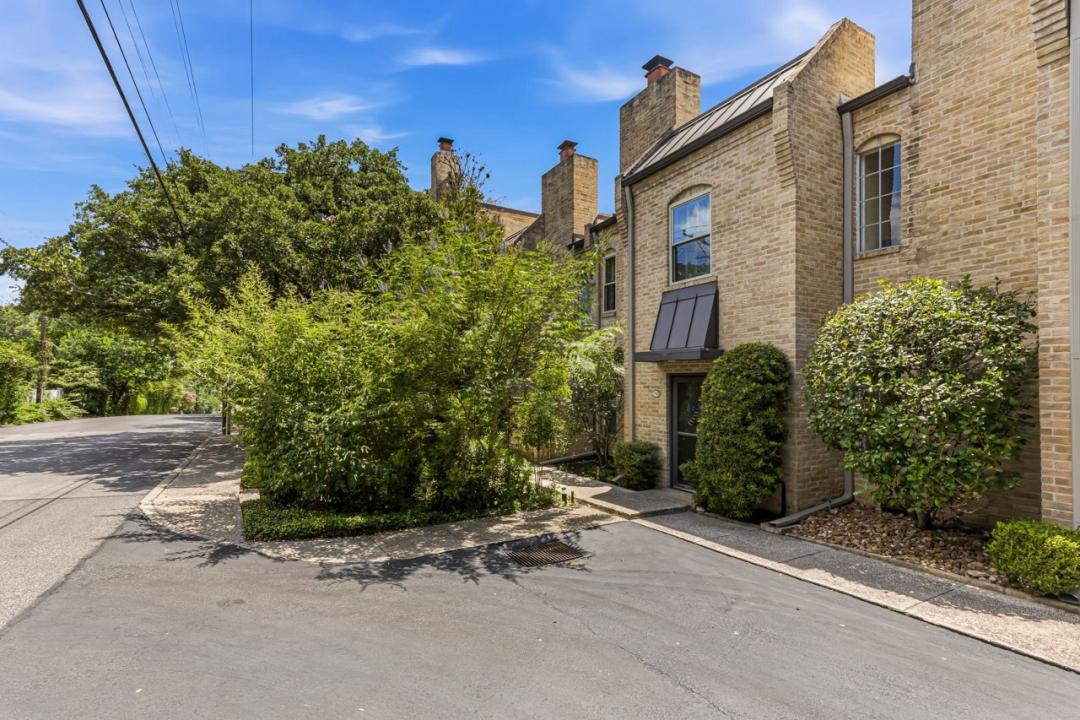
Architectural character takes center stage in this 3-bedroom, 2.5-bath residence at Chichester Hill, a 17-unit condominium community in Alamo Heights ISD. Offering 2,368 square feet, the townhome-style layout features generous living and entertaining space, rich dark plank flooring, crown molding and a statement mosaic-tile fireplace. At the heart of the home, a dramatic two-story, skylit atrium framed by exposed brick and walls of glass draws natural light deep into both levels. The open kitchen pairs white cabinetry and dark stone counters with a subway-tile backsplash, stainless appliances, a large cooktop island, stainless vent hood, abundant drawer storage and a full wall of built-ins. Upstairs, the primary suite includes plantation shutters, a generous walk-in closet, dual vanities and an oversized tiled shower; two additional bedrooms offer flexibility for guests, work or hobbies. A brick-walled entry courtyard and expansive pergola-covered elevated terrace with a ceiling fan and treetop views extend the living outdoors. An attached two-car garage completes the home. Convenient to the McNay, Central Market, the Quarry, Brackenridge Park, the Witte, the Botanical Garden and San Antonio International Airport.
Lieu
5403 N. NEW BRAUNFELS BLDG D, UNIT 12, San Antonio, Texas 78209, États-Unis