
1 050 000 $ US USD
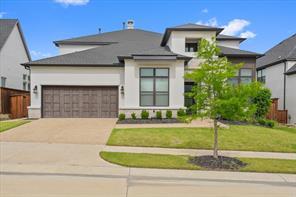
Maison unifamiliale à vendre, 4908 Sir Dillon Drive, Carrollton, Texas 75010, États-Unis
- #MLS21264155
- 4
- 5
352 m² (3 794 ft²)
Inscrit par Fathom Realty
Le bien Maison Unifamiliale situé à 4908 Sir Dillon Drive, Carrollton, Texas 75010, États-Unis est actuellement à vendre.4908 Sir Dillon Drive, Carrollton, Texas 75010, États-Unis affiche un prix de 1 050 000 $ US.Cette propriété a 4 chambres, 5 salles de bains caractéristiques.
Caractéristiques de la propriété
Propriété
- Superficie du bien:
352 m² (3 794 ft²) - Type: Maison Unifamiliale Individuelle
- Caractéristiques: GaragePorche CouvertÉclairage Décoratif
Parcelle/Terrain
- Superficie du terrain/lot:
0 m² (0,18 ft²) - Description du terrain: AménagéLot IntérieurGrande Cour Arrière Gazonnée
- Clôture: Bois
Construction
- Année de construction: 2022
- Style: Moderne
- Toiture: Composé
- État: Revente
- Construction: Pierre
- Détails sur le sous-sol et la fondation: Sur Dalle
- extérieur: Stucco
Stationnement/Garage
- Description du garage: Garage Attaché
Chambres
- Chambres: 4
Salles de bains
- Nombre total de salles de bain: 5
- Salle de bain complète: 4
- Demi-bains: 1
Caractéristiques intérieures
- Planchers: BoisTapis
- Nombre de foyers: 1
Chauffage et climatisation
- Système de chauffage: Central
- Système de refroidissement: Central
Services publics
- Télécommunication: Câble DisponibleAccès Internet À Haut Débit
- Autres services publics / utilités: Réseau D'eau De La VilleÉgout Municipal
Description
Welcome to Castle Hills Northpointe! Luxury and modern elegance define this Toll Brothers Yukon plan in the prestigious Castle Hills Northpoint community. A welcoming entry opens to a dramatic two-story foyer with a striking curved staircase. The open-concept design features soaring ceilings, rich dark hardwood floors, and a cozy fireplace that anchors the living area. The gourmet kitchen boasts an oversized vent hood, large center island, walk-in pantry, and a bright breakfast area for casual dining, all flowing seamlessly into the living space, perfect for entertaining. The main level offers a private study, a secondary bedroom with full bath, half bathroom, and a spacious utility room with sink. A formal dining room provides elegance for gatherings and is easily accessible to the kitchen. The luxurious master retreat showcases a tray ceiling, two generous walk-in closets, and a spa-inspired bath with a soaking tub and glass-enclosed shower. Upstairs, the home offers both a game room and media room, creating plenty of space for fun and relaxation. Stucco and stone exterior details create a stunning elevation, while the large backyard provides endless possibilities, whether it’s building your dream pool or enjoying evenings outdoors. With luxury upgrades throughout, abundant natural light, and timeless design touches, this Yukon plan truly shows like a model and is sure to win your heart.
Lieu
4908 Sir Dillon Drive, Carrollton, Texas 75010, États-Unis