
For Sale
Maison unifamiliale à vendre, 45B Eckersley Avenue, Buderim, QLD 4556, Australie
- #MLS633853
- 6
- 3
508 m²
Inscrit par CENTURY 21 Grant Smith Property
Le bien Maison Unifamiliale situé à 45B Eckersley Avenue, Buderim, QLD 4556, Australie est actuellement à vendre.45B Eckersley Avenue, Buderim, QLD 4556, Australie affiche un prix de For Sale.Cette propriété a 6 chambres, 3 salles de bains caractéristiques.
Caractéristiques de la propriété
Propriété
- Superficie du bien:
508 m²
Parcelle/Terrain
- Superficie du terrain/lot:
1 534 m²
Chambres
- Chambres: 6
Salles de bains
- Nombre total de salles de bain: 3
Description
Rarely do spectacular custom architectural residences of this scale and craftsmanship come to the market, in fact this private estate has never been on the market before! The current owners secured the land in 1990 and soon after engaged architect Allan Marrs to collaborate with local builder Graham Hendricks to create a timeless architectural home that would see generations of their family raised and grow in one of Buderim's finest streets.
Now for the first time in over 36 years of ownership the owners are now ready to downsize and hand over the legacy of this impressive residence. With quality architecture and craftsmanship comes enduring design and engineering often not seen in new homes.
Over the time of ownership quality aesthetic updates and improvements have kept the home up to date with modern amenities and comforts, making this home an ideal residence to simply move in and enjoy with your family for your future generations.
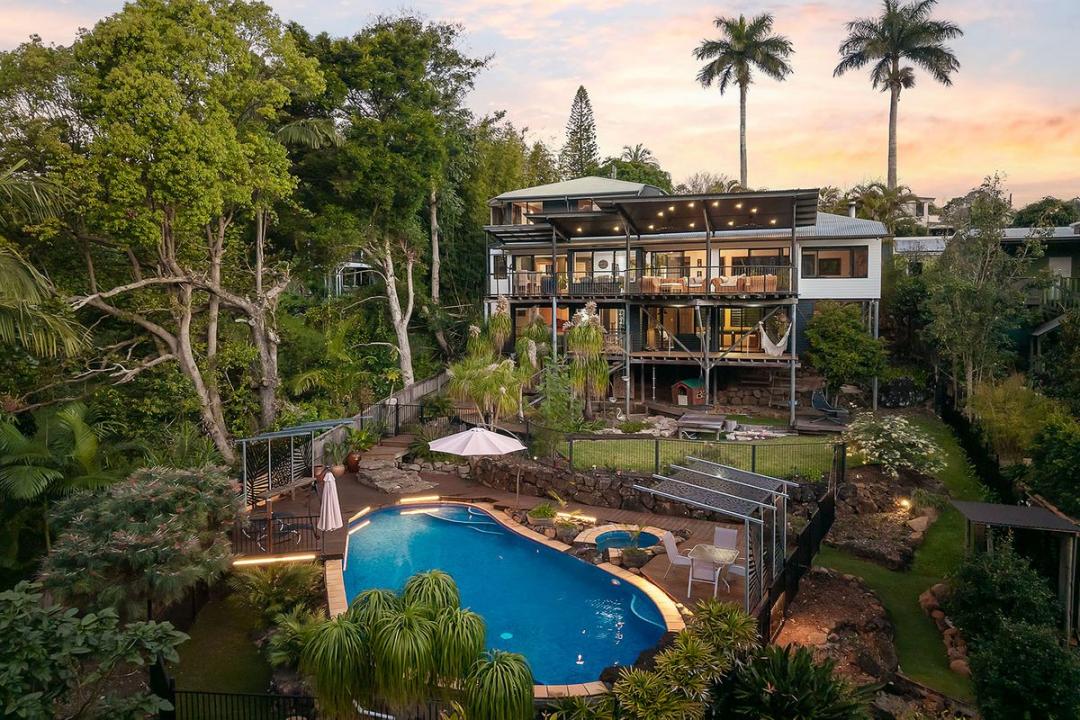
Situated down a private driveway, tucked away off the street on a substantial allotment of well over one third of an acre, this tri-level residence has been designed to enhance the north-easterly aspect over Foote Sanctuary.
There is a sustained warmth and charm throughout the home while offering over 500sqm of living space, architecturally designed to capture cooling elevated breezes.
As you enter the home on the ground level, timber floors, fireplace, high ceilings, louvres and timber accents create a feeling of retreat and calm peace. The entry level incorporates the main living areas as well as a central island kitchen with stone tops, Bosch built-in espresso machine, gas cooking and Blumm fixtures with a banquet window seat.
The two living areas and kitchen all open onto the full length deck that offers magical Foote Sanctuary vistas and views over the sparkling concrete tiled in-ground pool. The pool area features a waterfall spa, decking with LED lighting, feature stone and multiple poolside cabanas.
The central timber staircase is a feature of the entry, with a mud room or study alongside the double carport. As you ascend upstairs there is retreat living area with the primary suite at the rear of the home featuring a modern ensuite with large shower and freestanding bath. There are a further three Queen size bedrooms with built-ins and a large family bathroom.
On the ground level there are a further two more bedrooms, third bathroom and an oversized games or rumpus room as well as the exceptionally large multi purpose store room that has been utilized as a gym, cellar and store room over the years.
The home features a double carport with direct access into the home as well as an exceptionally large block garage with remote roller door to house larger vehicles and the toys with higher clearance.
This home offers a suite of features too long to list, offering a legacy of a cherished home being offered to the market for the very first time.
- Six Bedrooms With Built-ins + Mud Room Or Study
- Adjoining Foote Sanctuary Down A Private Drive
- Desirable Northerly Aspect
- 1,534m² Allotment (Over 1/3 Of An Acre)
- 500sqm+ Architectural Tri-level Residence
- In-ground Tiled Concrete Resort Pool
- Spa With Waterfall In Pool
- LED Lighting, Decking & Feature Rock Work Around Pool
- Architect Designed For Air Flow & Queenslands Climate
- Four Internal Living Areas Including Rumpus Room
- Timber Floors Throughout
- Fireplace In Main Living Area
- Raked Ceilings To Main Living
- Expansive Full Length Deck On Entry Level
- Extensive Decks & Verandahs
- Lower Level Rumpus Room / Billiard Room
- Island Stone Top Kitchen
- Gas Cooktop & Bosch Integrated Espresso Machine
- Oversized Double Carport + 7x7m High Clearance Garage
- Primary Suite With Ensuite & Freestanding Bath
- LED Lighting Throughout
- Ample Storage Throughout
- Natural Garden Landscape
- Current Rental Appraisal $2,000.00 Per Week
- Centrally Located To Premium Buderim Education
- Easy Access To Beaches & Local Shops
A timeless residence of enduring architectural design and engineering, being offered to the market for the very first time in 36 years!
Lieu
45B Eckersley Avenue, Buderim, QLD 4556, Australie