
30 000 $ US USD
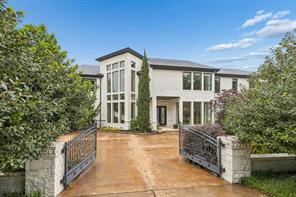
Maison unifamiliale à louer, 4511 Watauga Road, Dallas, Texas 75209, États-Unis
- #MLS21354265
- 6
- 9
1 313 m² (14 131 ft²)
Inscrit par Allie Beth Allman & Assoc.
Le bien Maison Unifamiliale situé à 4511 Watauga Road, Dallas, Texas 75209, États-Unis est actuellement à louer.4511 Watauga Road, Dallas, Texas 75209, États-Unis affiche un prix de 30 000 $ US.Cette propriété a 6 chambres, 9 salles de bains caractéristiques.
Caractéristiques de la propriété
Propriété
- Superficie du bien:
1 313 m² (14 131 ft²) - Type: Maison Unifamiliale Individuelle
- Caractéristiques: Plusieurs EscaliersGarageBalconAscenseurGouttièresCommodités Pour Personne HandicapéesPorche CouvertJeu D'eau / Décoration AquatiqueÉclairage Décoratif
Parcelle/Terrain
- Superficie du terrain/lot:
0 m² (1,03 ft²) - Description du terrain: Terrain D'angleIrrégulier
- Clôture: BoisFerMur De Brique
Construction
- Année de construction: 2005
- Style: TraditionnelModerne
- Construction: Pierre
- Détails sur le sous-sol et la fondation: Sur Dalle
Stationnement/Garage
- Longueur du garage: 59
- Largeur du garage: 23
- Description du garage: Garage AttachéSurdimensionné
Chambres
- Chambres: 6
Salles de bains
- Nombre total de salles de bain: 9
- Salle de bain complète: 6
- Demi-bains: 3
Caractéristiques intérieures
- Planchers: BoisMarbre
- Nombre de foyers: 8
- Description du foyer: Bûches À GazPierreDécorative
Caractéristiques extérieures
- Espaces extérieurs: Balcon
- Entrée privée: Entrée - Circulaire
- Espaces de stationnement couverts: 4
Piscine et spa
- Piscine: Chauffée
Récréatif
- Récréatif: PiscineCabaneGrill
Sécurité
- Caractéristiques: Barreaux
Chauffage et climatisation
- Système de chauffage: Gaz NaturelCentral
- Système de refroidissement: Ventilateur Au PlafondÉlectriqueCentral
Services publics
- Télécommunication: Câble DisponibleAccès Internet À Haut Débit
- Autres services publics / utilités: Réseau D'eau De La VilleÉgout Municipal
Communauté
- Caractéristiques: Restrictions Animaux
Description
Set on a beautifully landscaped acre in coveted Bluffview, this elegant estate pairs timeless architecture with refined modern comfort, creating an exceptional indoor-outdoor lifestyle. A dramatic marble entry with soaring 25-foot ceilings and a sweeping staircase sets the tone, opening to expansive, light-filled living spaces designed for both everyday living and entertaining. At the heart of the home, the chef’s kitchen is anchored by an impressive 15-by-7-foot marble island with seating for ten. Outfitted with Wolf appliances, dual dishwashers, a butler’s pantry, and a custom walk-in wine room, it flows effortlessly into the surrounding living and dining areas, all of which open to the main patio. The private primary wing offers a peaceful retreat, complete with two fireplaces, a sitting area, morning bar, and direct access to a secluded patio with a newly built gas fire feature. A spiral staircase leads to a dedicated second level with four oversized walk-in closets, while the suite also includes private laundry and a flexible bonus space nearby. Each additional bedroom is generously sized and accompanied with its own en-suite bath and walk-in closet. Upstairs, a spacious family and game room with a full kitchen is complemented by a theater room, craft space, additional laundry, and elevator access. A gorgeous, oversized office provides the ultimate work-from-home environment, featuring a built-in library, dual work areas, a central lounge with fireplace, and a private patio. Outdoors, the grounds rival a private resort, showcasing a stunning pool and spa, professional landscaping, a striking crescent-shaped gas fire feature, and a fully equipped outdoor kitchen. A 969-square-foot guest house with a bath adds flexibility for visitors or extended stays. With eight fireplaces throughout, the home is layered with warmth and ambiance. A true Bluffview lifestyle estate, thoughtfully designed for elevated living, comfort, and unforgettable entertaining.
Lieu
4511 Watauga Road, Dallas, Texas 75209, États-Unis