
650 000 $ US USD
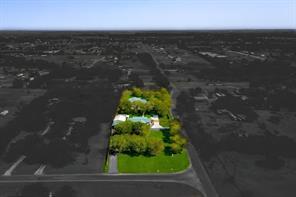
Maison unifamiliale à vendre, 4500 Highland Trail, Joshua, Texas 76058, États-Unis
- #MLS21276616
- 4
- 2
166 m² (1 782 ft²)
Annonce par TheGreenTeam RE Professionals
La propriété suivante,Maison unifamiliale, située 4500 Highland Trail, Joshua, Texas 76058, États-Unis est présentement à vendre.4500 Highland Trail, Joshua, Texas 76058, États-Unis affiche un prix de650 000 $ US.Cette propriété a 4 chambres, 2 salles de bains caractéristiques.
Caractéristiques de la propriété
Propriété
- Superficie de la propriété:
166 m² (1 782 ft²) - Caractéristiques: GaragePorche À L'avantAbri AutoÉclairage DécoratifPatio Couvert
Lot/Terrain
- Superficie du terrain/lot:
0 m² (1,9 ft²) - Description du terrain: Terrain D'angleAménagéPeut Être SubdiviséGrande Cour Arrière Gazonnée
- Pierre: Bois
Construction
- Année de construction: 2008
- Style: Traditionnel
- Toiture: Composé
- État du bâtiment: Revente
- Construction: Revêtement
- Extérieur: Revêtement
Stationnement/Garage
- Description du garage: Ouvre-porte De Garage Automatique
Chambres
- Chambres: 4
Salles de bain
- Nombre total de salles de bain: 2
- Salle de bain complète: 2
Caractéristiques intérieures
- Fenêtres: Rideaux
- Planchers: BoisTuile En Céramique
- Nombre de foyers: 1
- Description du foyer: PierreAu Bois
Caractéristiques extérieures
- Espaces extérieurs: Porche À L'avantPatio Couvert
- Espaces de stationnement couverts: 2
Chauffage et climatisation
- Système de chauffage: ÉlectriqueCentral
- Système de refroidissement: Ventilateur Au PlafondÉlectriqueCentral
Services publics
- Télécommunication: Câble Disponible
- Autres services publics: Coopérative Pour La Distribution De L'eauFosse Septique - Traitement Aérobie
Description
Exceptional smart home with upgrades galore, conveniently located just off Chisholm Trail Parkway! Situated on approximately 1.9 acres, this unique property offers a beautifully updated 4-bedroom, 2-bath home, a commercial building or warehouse, RV hookup, and two workshops—perfect for a business owner, hobbyist, or anyone needing extensive workspace and storage. Inside the home, you'll find engineered hardwood flooring and custom trim throughout. The spacious dining room flows into a well-appointed kitchen featuring a large island with breakfast bar, granite countertops, stainless steel appliances, farmhouse sink, and oversized walk-in pantry. The primary suite and secondary bath have been beautifully updated with large walk-in showers. Enjoy outdoor living on the approximately 40' x 12' covered deck and patio complete with electrical access. Additional features include a large covered front porch, sidewalks connecting the home to all buildings, RV hookup, and extensive plumbing and electrical infrastructure throughout the property. The approximately 40' x 70' commercial building features roll-up doors, a loft, two private offices with a separate entrance, a kitchen, full bathroom, and its own gated access. The detached garage workshop is approximately 30' x 40' and includes a concrete slab, 4-ton HVAC system, water, and additional amenities. A second workshop, approximately 26' x 20', offers roll-up and walk-in doors, plumbing, foam insulation, HVAC, water, electricity, and an adjacent slab for additional storage. This one-of-a-kind property offers the perfect combination of comfortable living, commercial functionality, and endless possibilities.
Emplacement
4500 Highland Trail, Joshua, Texas 76058, États-Unis