
639 000 $ US USD
Maison unifamiliale à vendre, 4327 S Starcrest Drive, Warrenton, Virginie 20187, États-Unis
- #MLSVAFQ2023670
- 4
- 3
195 m² (2 100 ft²)
Inscrit par CENTURY 21 Redwood Realty
Le bien Maison Unifamiliale situé à 4327 S Starcrest Drive, Warrenton, Virginie 20187, États-Unis est actuellement à vendre.4327 S Starcrest Drive, Warrenton, Virginie 20187, États-Unis affiche un prix de 639 000 $ US.Cette propriété a 4 chambres, 3 salles de bains caractéristiques.
Dates & heures maison témoin
Toutes les heures affichées sont dans le fuseau horaire local de la propriété.
Caractéristiques de la propriété
Propriété
- Superficie du bien:
195 m² (2 100 ft²) - Caractéristiques: TerrassePatio
- Lieu: Cul-de-sac
Parcelle/Terrain
- Superficie du terrain/lot:
6 394 m² (1,58 ac) - Description du terrain: Niveau
Construction
- Année de construction: 1986
- Détails sur le sous-sol et la fondation: Sous-sol Aménagé
- extérieur: Revêtement De Vinyle
Chambres
- Chambres: 4
Salles de bains
- Nombre total de salles de bain: 3
- Salle de bain complète: 2
- Demi-bains: 1
Autres pièces
- Description de la cuisine: Cuisine Gourmet
- Appareils électroménagers: RéfrigérateurVentilateur Au PlafondLave-vaisselle
Caractéristiques intérieures
- Fenêtres: RideauxPuits De Lumière
- Planchers: Bois FrancTapis Mur À Mur
Caractéristiques extérieures
- Espaces extérieurs: TerrassePatio
- Espaces de stationnement couverts:
Vue
- Caractéristiques: Vue Panoramique
Chauffage et climatisation
- Système de chauffage: Thermopompe
Services publics
- Autres services publics / utilités: Réseau D'eau De La Ville
Description
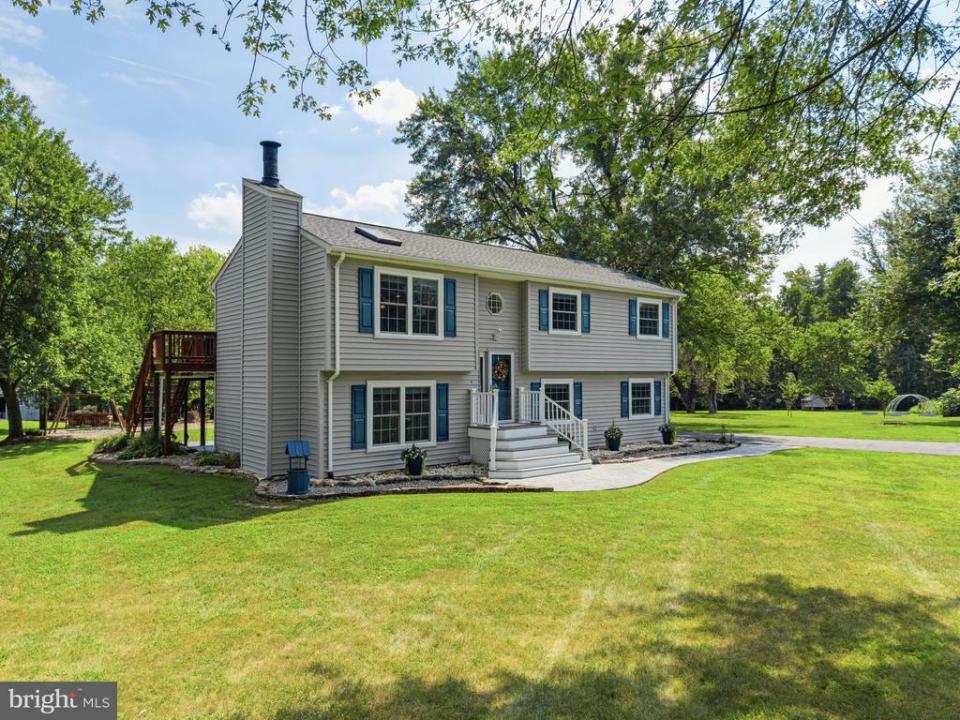
Tucked away at the end of a quiet cul-de-sac in sought-after Grapewood Estates, this lovingly maintained 4-bedroom, 2Ž-bath home offers more than 2,100 finished square feet on a beautifully open and usable 1.58-acre lot. Inside, natural light fills the inviting open floor plan, where vaulted ceilings, skylights and large windows create an airy feel. The updated kitchen is designed for both everyday living and entertaining, with custom 42-inch cabinetry, granite countertops, stainless appliances, generous pantry storage and an island overlooking the living space. Downstairs, a spacious family room with wood-burning fireplace opens to a private patio, while a large bedroom, full bath and kitchenette/utility area provide wonderful flexibility for guests, extended family, hobbies or a home office.The outdoor spaces are every bit as special. Enjoy summer evenings on the expansive sundeck or stamped-concrete patio, gather around the fire pit, tend the established vegetable garden, or simply enjoy the mature shade trees and peaceful backyard views, protected by a no-build buffer behind the property. An impressive air-conditioned studio with a covered porch, utility sink, cabinetry and ample workspace offers endless possibilities for an art or craft studio, workshop, home business or creative retreat. Add lighted horseshoe pits, attractive hardscaping, a large 16x20 storage shed and plenty of room to garden, play and entertain, and this is a property designed to be enjoyed both inside and out.Best of all is the location: no HOA, the desirable Kettle Run school district, and a welcoming neighborhood of wide streets where neighbors still walk their dogs, children play and people head out for an evening jog. From here, you're just a short drive to historic Old Town Warrenton, Vint Hill shops and restaurants, Wegmans and everyday conveniences, with easy access to major commuting routes. 4327 South Starcrest Drive offers that hard-to-find combination of space, privacy, community and convenience‹”along with a setting that truly feels like home. Please ask for a detailed brochure!
Lieu
4327 S Starcrest Drive, Warrenton, Virginie 20187, États-Unis