
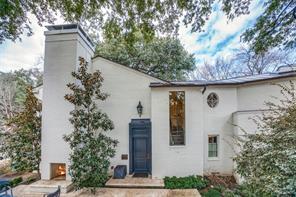
6 850 000 $ US USD
Maison unifamiliale à vendre, 3606 Saint Johns Drive, Highland Park, Texas 75205, États-Unis
- #MLS21164877
- 4
- 6
506 m² (5 445 ft²)
Annonce par Allie Beth Allman & Assoc.
La propriété suivante,Maison unifamiliale, située 3606 Saint Johns Drive, Highland Park, Texas 75205, États-Unis est présentement à vendre.3606 Saint Johns Drive, Highland Park, Texas 75205, États-Unis affiche un prix de6 850 000 $ US.Cette propriété a 4 chambres, 6 salles de bains caractéristiques.
Caractéristiques de la propriété
Propriété
- Superficie de la propriété:
506 m² (5 445 ft²) - Type: Maison Unifamiliale Individuelle
- Caractéristiques: GarageBalconPorche À L'avantPorche LatéralPatioPorche À L'arrière
- Lieu: Bord De L'eauAdjacent À La Bande Verte
Lot/Terrain
- Superficie du terrain/lot:
0 m² (0,34 ft²) - Description du terrain: AménagéIrrégulierBordures De Trottoir
Construction
- Année de construction: 1973
- Style: Moderne
- Toiture: Tôle
- État du bâtiment: Revente
- Construction: Brique
- Détails sur le sous-sol et la fondation: Sur Dalle
Stationnement/Garage
- Longueur du garage: 21
- Largeur du garage: 19
- Description du garage: Garage AttachéOuvre-porte De Garage Automatique
Chambres
- Chambres: 4
Salles de bain
- Nombre total de salles de bain: 6
- Salle de bain complète: 4
- Salle d’eau: 2
Caractéristiques intérieures
- Fenêtres: Rideaux
- Planchers: PierreTapisMarbre
- Nombre de foyers: 5
- Description du foyer: Bûches À GazBrique
Caractéristiques extérieures
- Espaces extérieurs: BalconPorche À L'avantPatioPorche À L'arrièrePorche Latéral
- Espaces de stationnement couverts:
Eau et navigation
- Eau: Ruisseau
Vue
- Caractéristiques: Vue De L'eau/du Lac
Chauffage et climatisation
- Système de chauffage: CentralZoné
- Système de refroidissement: Central
Services publics
- Télécommunication: Câble DisponibleAccès Internet À Haut Débit
- Autres services publics: Réseau D'eau De La VilleÉgout MunicipalCompteur De Gaz Séparé
Description
On a beautiful creek lot overlooking Hackberry Park is this one-of-a-kind gem of a house. Despite the privacy hedge and white wall you feel a little like you are in the country since you are surrounded by beautiful green views on three sides. The large entry hall has plenty of art wallspace. All the windows and Crittall black steel French doors make it easy to drink in the beauty surrounding the house. Built in 1973, taken to the studs for a thoughtful rejuvenation in 2015, everything is top quality, and made for entertaining. There are four fireplaces downstairs- one is on the front patio and another is surrounded by bookshelves in the dining room that easily seats 12. The living room has a wetbar in addition to the third fireplace and windows. Both the dining room and living room have doors opening to a patio overlooking more park space. The marble kitchen could accommodate a professional chef (and staff). The pantry-service kitchen houses the double SubZero refrigerator freezer, plus a wine cooler, pantry and counter space. The breakfast room, cloaked in Fortuny wallpaper and draperies, opens to the kitchen, and also has views of the creek and tennis court. The family room, painted a gleaming lapis blue has the fourth fireplace and lots of built ins and still more windows. All four en suite bedrooms are upstairs as is the laundry room. The primary suite with its vaulted ceiling hosts the fifth fireplace flanked by window doors leading to a balcony overlooking the creek. Just off the primary bedroom is a cozy office with built in desk. There is no shortage of closet space and separate vanities share the bath and shower space. You have to see the house in person to appreciate the quality of every detail, and imagine how well it works in every day life as well as spoiling your guests.
Emplacement
3606 Saint Johns Drive, Highland Park, Texas 75205, États-Unis