
670 000 $ US USD
Maison unifamiliale à vendre, 3526 Park Dr, Hermantown, Minnesota 55811, États-Unis
- #MLS6126567
- 4
- 3
335 m² (3 604 ft²)
Annonce par CENTURY 21 Atwood
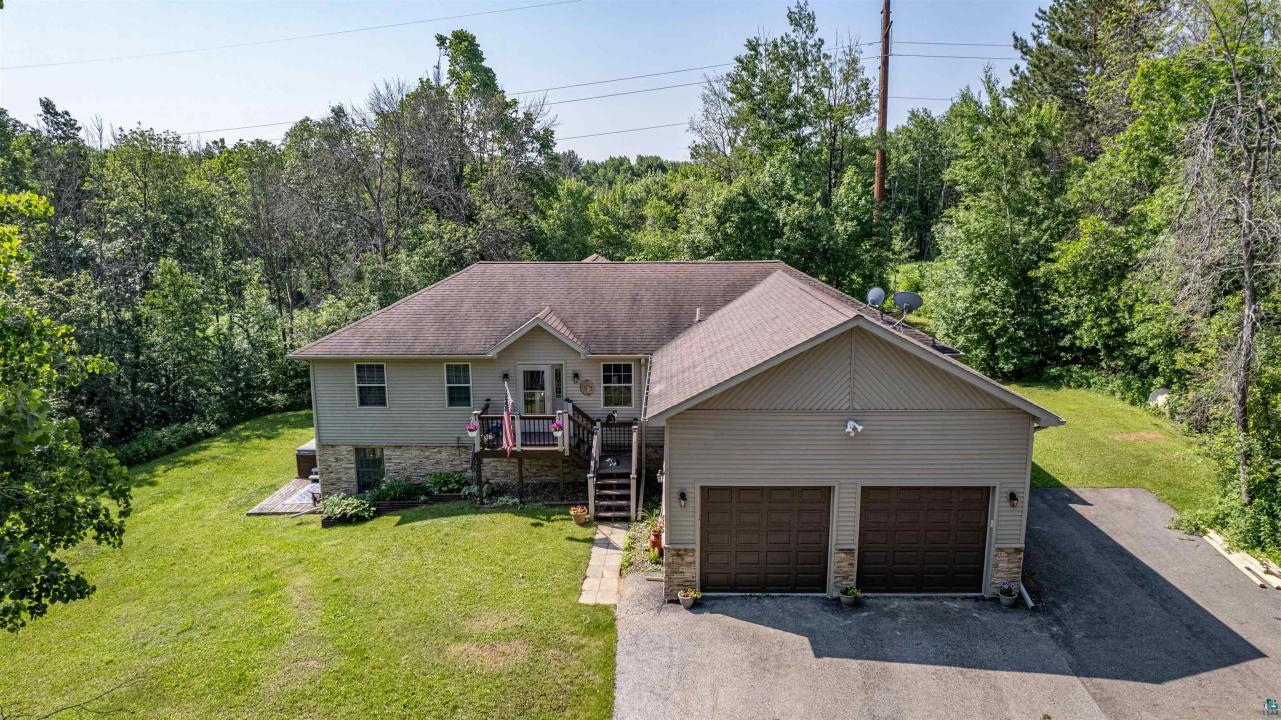
La propriété suivante,Maison unifamiliale, située 3526 Park Dr, Hermantown, Minnesota 55811, États-Unis est présentement à vendre.3526 Park Dr, Hermantown, Minnesota 55811, États-Unis affiche un prix de670 000 $ US.Cette propriété a 4 chambres, 3 salles de bains caractéristiques.
Caractéristiques de la propriété
Propriété
- Superficie de la propriété:
335 m² (3 604 ft²) - Caractéristiques: Patio
- Autres bâtiments: Remise/Grange D'entreposage
Lot/Terrain
- Superficie du terrain/lot:
20 113 m² (4,97 ac)
Construction
- Année de construction: 2006
- Style: Ranch Plain Pied
- Toiture: Bardeaux D'asphalte
- Détails sur le sous-sol et la fondation: Sous-sol Pleine Hauteur
Chambres
- Chambres: 4
Salles de bain
- Nombre total de salles de bain: 3
- Salle de bain complète: 2
- Salle de bain trois-quarts: 1
Autres pièces
- Description de la cuisine: CuisinetteÎlot
- Électroménagers: Four / CuisinièreLaveuseMicroondesRéfrigérateurDépot D'orduresVentilateur Au PlafondSécheuseLave-vaisselle
Caractéristiques extérieures
- Espaces extérieurs: Patio
- Espaces de stationnement couverts:
Chauffage et climatisation
- Système de chauffage: Eau ChaudeAir ForcéPropane
- Système de refroidissement: Air Climatisé Central
Services publics
- Autres services publics: Système Septique Monticule
Description
Nestled on just under 5 wooded acres in Hermantown, this beautifully maintained 2006-built home offers the perfect blend of privacy, space, and modern updates. Step inside to a welcoming entry with a coat closet and luxury vinyl plank flooring, leading to a versatile office or den?ideal for working from home or creating a cozy reading space.The heart of the home is the open-concept living area, featuring an exceptionally spacious kitchen with expansive granite countertops, a huge center island, walk-in pantry, stainless appliances and plenty of room for gathering. The adjoining dining area flows seamlessly into the inviting living room, complete with a new patio door that opens to the deck overlooking the peaceful wooded setting.Designed with a thoughtful split-bedroom floor plan, the private primary suite occupies one side of the home and features a walk-in closet along with a beautifully remodeled en-suite bath showcasing a tiled walk-in shower and relaxing soaking tub, and a convenient main-floor laundry room with direct access to the attached garage .On the opposite side, you'll find two generously sized bedrooms, each with oversized closets, and a full bath.The walkout lower level is an entertainer's dream! Enjoy the expansive family room with a wet bar, dedicated theater room complete with projector and screen, a recently updated ? bath featuring a tiled walk-in shower, and a fourth bedroom with another oversized closet. Step outside to the patio, already wired for a hot tub, and take in the tranquility of your private backyard retreat.Additional features include loft storage in the attached garage, abundant storage throughout the home, and an unbeatable Hermantown location that offers the best of country living with the convenience of nearby amenities. This exceptional property truly has room for everyone?inside and out.
Emplacement
3526 Park Dr, Hermantown, Minnesota 55811, États-Unis