
1 488 900 $ US USD
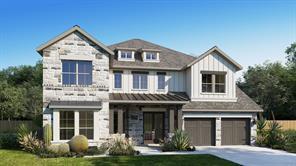
Maison unifamiliale à vendre, 3412 Osprey Drive, Hurst, Texas 76054, États-Unis
- #MLS21246497
- 5
- 6
392 m² (4 221 ft²)
Annonce par Perry Homes Realty LLC
La propriété suivante,Maison unifamiliale, située 3412 Osprey Drive, Hurst, Texas 76054, États-Unis est présentement à vendre.3412 Osprey Drive, Hurst, Texas 76054, États-Unis affiche un prix de1 488 900 $ US.Cette propriété a 5 chambres, 6 salles de bains caractéristiques.
Caractéristiques de la propriété
Propriété
- Superficie de la propriété:
392 m² (4 221 ft²) - Type: Maison Unifamiliale Individuelle
- Caractéristiques: GarageGouttièresPorche CouvertÉclairage DécoratifPatio Couvert
Lot/Terrain
- Superficie du terrain/lot:
0 m² (0,22 ft²) - Description du terrain: Bordures De TrottoirTrottoir
- Pierre: Bois
Construction
- Année de construction: 2026
- Style: Traditionnel
- Toiture: Composé
- État du bâtiment: En Chantier
- Construction: Brique
- Détails sur le sous-sol et la fondation: Sur Dalle
Stationnement/Garage
- Longueur du garage: 19
- Largeur du garage: 39
- Description du garage: Garage AttachéOuvre-porte De Garage AutomatiqueTandem
Chambres
- Chambres: 5
Salles de bain
- Nombre total de salles de bain: 6
- Salle de bain complète: 5
- Salle d’eau: 1
Caractéristiques intérieures
- Planchers: Bois
- Nombre de foyers: 1
- Description du foyer: Bûches À GazDécorative
Caractéristiques extérieures
- Espaces extérieurs: Patio Couvert
- Espaces de stationnement couverts:
Sécurité
- Caractéristiques: Pré-câblé
Chauffage et climatisation
- Système de chauffage: Zoné
- Système de refroidissement: Zoné
Services publics
- Télécommunication: Accès Internet À Haut Débit
- Autres services publics: Réseau D'eau De La VilleCompteur De Gaz Séparé
Communauté
- Caractéristiques: Boite Aux Lettres Communautaire
Description
Former Model Home. Two-story entry with 20-foot ceiling. Hardwood floors throughout living areas. Home office with French doors set at entry. Two-story family room and dining area with a sliding glass door. Kitchen has an island with built-in seating space and a spacious walk-in pantry. Primary suite with a wall of windows. Primary bath has a double door entry, dual vanities, a freestanding tub, a separate glass-enclosed shower and two walk-in closets. A guest suite with private bathroom just off the front entry. Second floor hosts a large game room, a media room with an additional storage space, and secondary bedrooms including a guest suite with a full bathroom and walk-in closet. Covered backyard patio with an exterior fireplace and grill. Model home upgrades include accent paint, drapes, alarm system, sprinkler system, and additional landscaping. Three-car garage.
Emplacement
3412 Osprey Drive, Hurst, Texas 76054, États-Unis