
575 000 $ US USD
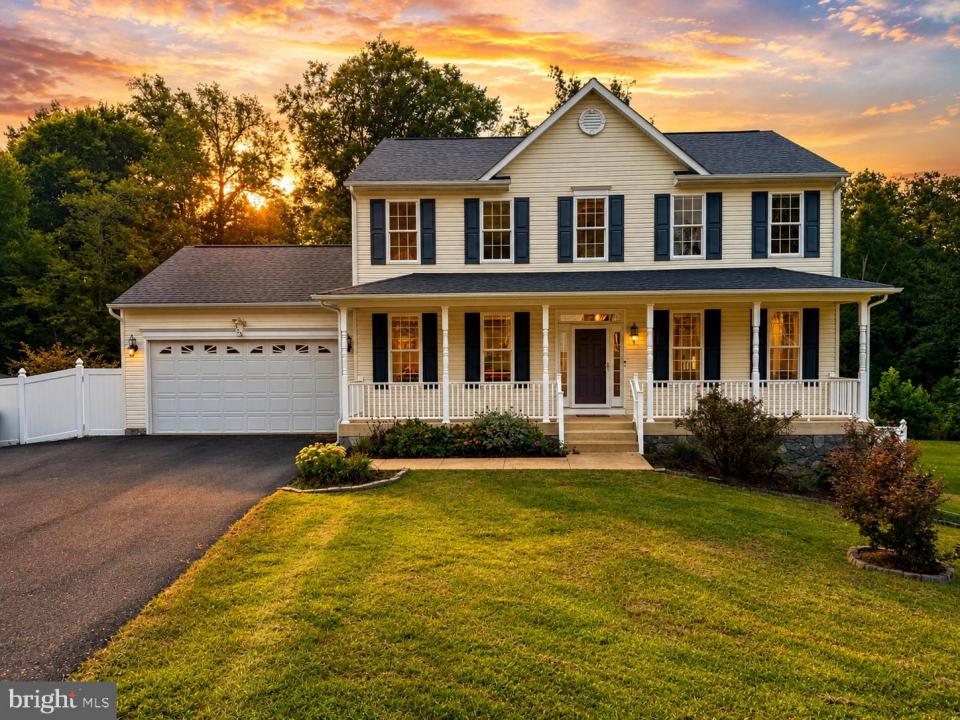
Maison unifamiliale à vendre, 325 Phillips, Fredericksburg, Virginie 22405, États-Unis
- #MLSVAST2053448
- 5
- 4
348 m² (3 748 ft²)
Inscrit par CENTURY 21 New Millennium
Le bien Maison Unifamiliale situé à 325 Phillips, Fredericksburg, Virginie 22405, États-Unis est actuellement à vendre.325 Phillips, Fredericksburg, Virginie 22405, États-Unis affiche un prix de 575 000 $ US.Cette propriété a 5 chambres, 4 salles de bains caractéristiques.
Caractéristiques de la propriété
Propriété
- Superficie du bien:
348 m² (3 748 ft²) - Caractéristiques: GalerieTerrassePatio
Parcelle/Terrain
- Superficie du terrain/lot:
2 671 m² (0,66 ac)
Construction
- Année de construction: 2015
- Style: Colonial
- Détails sur le sous-sol et la fondation: Sous-sol Avec Entrée IndépendanteSous-sol AménagéSous-sol Pleine Hauteur
- extérieur: Revêtement De Vinyle
Chambres
- Chambres: 5
Salles de bains
- Nombre total de salles de bain: 4
- Salle de bain complète: 3
- Demi-bains: 1
Caractéristiques intérieures
- Description du foyer: Gaz
Caractéristiques extérieures
- Espaces extérieurs: GalerieTerrassePatio
- Espaces de stationnement couverts:
Chauffage et climatisation
- Système de chauffage: ThermopompeAir Forcé
Services publics
- Autres services publics / utilités: Égout MunicipalEau Municipale
Description
With over 3,800 finished square feet, 5 bedrooms, 3.5 baths, and nearly 2/3 of an acre, this South Stafford home offers an incredible amount of space both inside and out. Fresh interior paint and new carpet make it move-in ready, while the open layout and multiple living spaces give you plenty of room to spread out—all in a location just minutes from I-95 and Old Town Fredericksburg.
Step inside to a welcoming foyer with hardwood floors, flanked by the formal living and dining rooms. Continue through and the home opens up beautifully, with a spacious kitchen featuring granite countertops, stainless steel appliances, beautiful wood cabinetry, and a large walk-in pantry. The kitchen flows into the bright sunroom with vaulted ceilings and sits just off the family room, where a gas fireplace and views of the backyard create a comfortable everyday gathering space. A separate laundry room and access to the two-car garage round out the main level.
Upstairs, the primary suite is a retreat of its own with two walk-in closets and a spacious, spa-like bath featuring dual vanities, a soaking tub, walk-in shower, and linen closet. Three additional generously sized bedrooms and a full bath complete the upper level.
The finished basement adds even more flexibility with a large sitting area that opens into an even larger living room with an electric fireplace, plus a separate flex space currently used as a home gym and a fifth bedroom (NTC). There’s also another full bath, a large finished storage room, and plenty of additional utility space.
Out back, there’s plenty more to enjoy. Head out from the main level to the upper deck or walk directly from the basement onto the large stamped concrete patio overlooking the fully fenced backyard and wooded views beyond. There’s already a fenced garden, storage shed, and dedicated play area with play-set and pea gravel, while the .66-acre lot still leaves plenty of room to enjoy.
Built in 2015 and tucked away in a quite South Stafford neighborhood, you get the space and setting you’re looking for while staying just minutes from I-95, shopping, dining, and Old Town Fredericksburg. THIS HOME IS A MUST SEE!!!
Lieu
325 Phillips, Fredericksburg, Virginie 22405, États-Unis