
549 900 $ US USD
Maison unifamiliale à vendre, 30 Marjorie Circle, Hebron, Connecticut 06248, États-Unis
- #MLS24199508
- 3
- 2
226 m² (2 434 ft²)
Inscrit par CENTURY 21 AllPoints Realty
Le bien Maison Unifamiliale situé à 30 Marjorie Circle, Hebron, Connecticut 06248, États-Unis est actuellement à vendre.30 Marjorie Circle, Hebron, Connecticut 06248, États-Unis affiche un prix de 549 900 $ US.Cette propriété a 3 chambres, 2 salles de bains caractéristiques.
Caractéristiques de la propriété
Propriété
- Superficie du bien:
226 m² (2 434 ft²) - Caractéristiques: GarageFoyer
Parcelle/Terrain
- Superficie du terrain/lot:
7 122 m² (1,76 ac) - Description du terrain: Boisé
Construction
- Année de construction: 1828
- Style: Colonial
- Détails sur le sous-sol et la fondation: Vide SanitaireSous-sol Pleine Hauteur
Stationnement/Garage
- Description du garage: Garage Séparé
Chambres
- Chambres: 3
Salles de bains
- Nombre total de salles de bain: 2
- Salle de bain complète: 2
Caractéristiques intérieures
- Nombre de foyers: 3
Récréatif
- Récréatif: Terrain De Tennis
Services publics
- Autres services publics / utilités: Fausse Septique Puit
Informations sur les établissements scolaires
- École Secondaire: RHAM
- École Intermédiaire: RHAM
- École Primaire: Per Board of Ed
Description
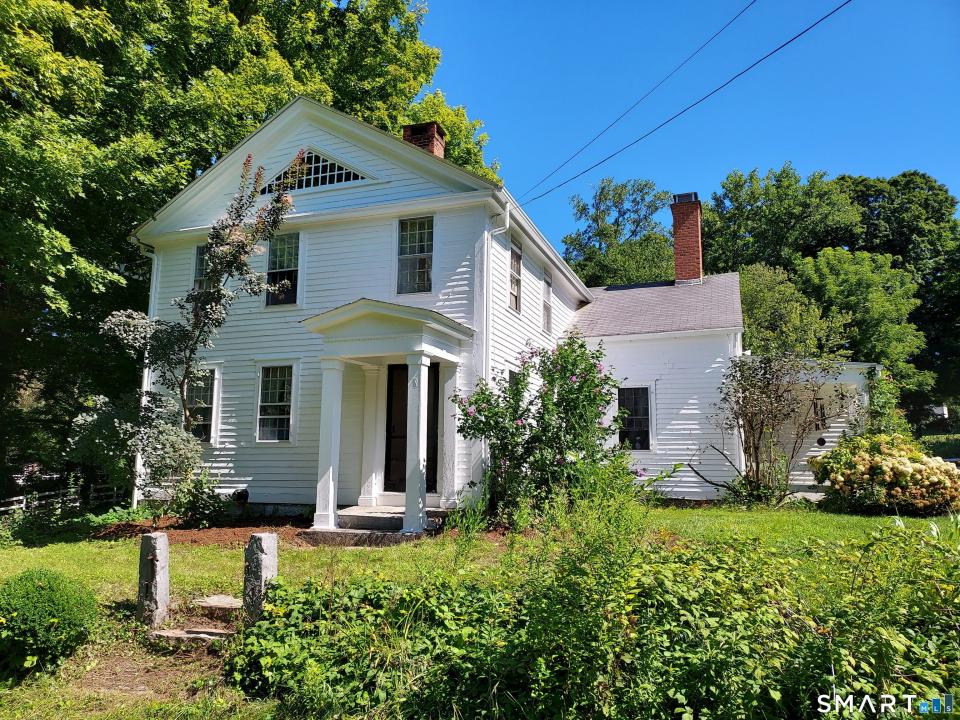
Welcome to the Historic "Pliny Parker House" a Circa 1828 Greek Revival home offering a 2434 SF dwelling situated a 1.76 acre tree ringed homesite on a low traffic local street amongst other historically significant Hebron Homes! A wonderful mix of thoughtfully preserved home features maintains the charm & character of this period home while updated mechanical improvements provide for efficient modern day living! First floor plan features a remodeled country kitchen w/soap stone counter, daily dining area, wide board flooring & adjoining walk-in pantry! The formal dining room has a fully functional fireplace w/period surround trim detail, wainscot wall panel trim, & wide board flooring! The central family room has a propane fired "Parlor Stove" fireplace inserted, wide board flooring, & built in shelving. The formal living room has wide board flooring and is also w/a propane fired "Parlor Stove"! The second floor plan's open L-hallway provides access to 3 BR's and full bath! a "back stairway" to access the first floor living area! The Site offers a mix of stonewalls, fencing, and a variety of mature fruit trees, planting areas, and garden space! A detached 3 Bay Garage/Barn offers a full second story walk up storage space! Updates include new drilled well 2022, new boiler/hot water 2022, Water filtration 2026, garage roof 2019-PLUS Full New Roof to be installed on the residence prior to closing and conveyance!
Lieu
30 Marjorie Circle, Hebron, Connecticut 06248, États-Unis