
540 000 $ US USD
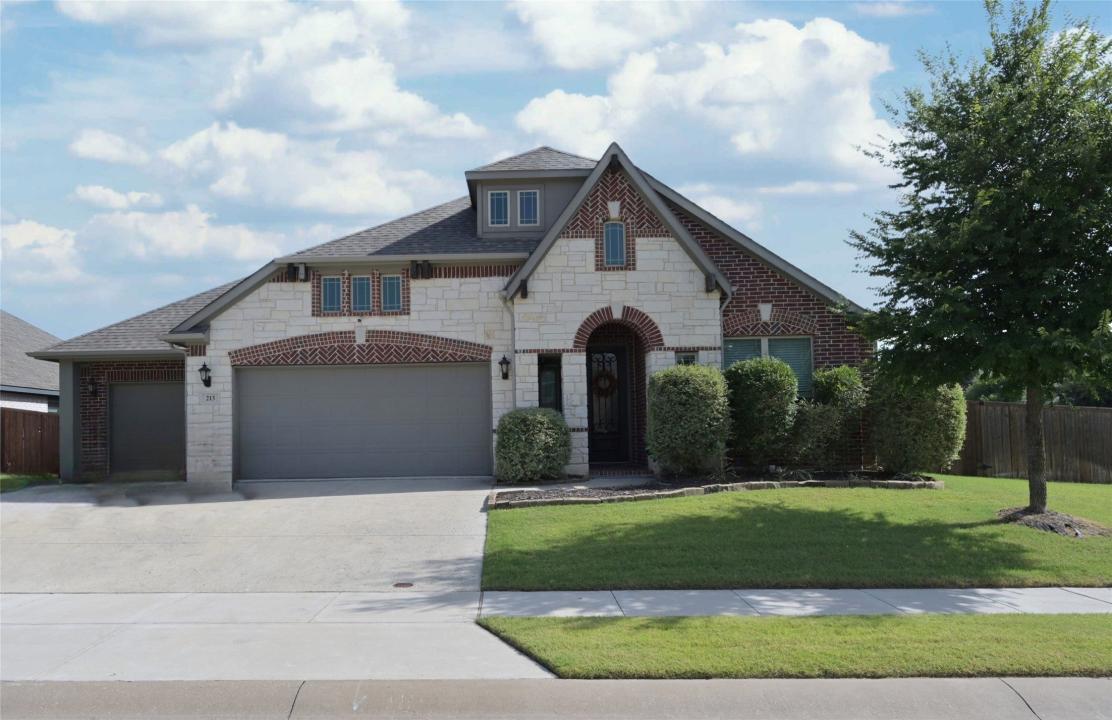
Maison unifamiliale à vendre, 213 Oakcrest Drive, Justin, Texas 76247, États-Unis
- #MLS21319263
- 4
- 3
259 m² (2 788 ft²)
Inscrit par CENTURY 21 Mike Bowman, Inc.
Le bien Maison Unifamiliale situé à 213 Oakcrest Drive, Justin, Texas 76247, États-Unis est actuellement à vendre.213 Oakcrest Drive, Justin, Texas 76247, États-Unis affiche un prix de 540 000 $ US.Cette propriété a 4 chambres, 3 salles de bains caractéristiques.
Caractéristiques de la propriété
Propriété
- Superficie du bien:
259 m² (2 788 ft²) - Caractéristiques: Foyer
Parcelle/Terrain
- Superficie du terrain/lot:
1 052 m² (0,26 ac) - Description du terrain: Système D'arrosageTerrain D'angle
Construction
- Année de construction: 2019
- Style: Traditionnel
- Construction: Brique
- extérieur: Pierre
Chambres
- Chambres: 4
Salles de bains
- Nombre total de salles de bain: 3
- Salle de bain complète: 2
- Demi-bains: 1
Caractéristiques intérieures
- Planchers: Bois FrancTuileTuile En Céramique
- Nombre de foyers: 1
Sécurité
- Caractéristiques: Détecteur De Fumée
Communauté
- Caractéristiques: Système D'arrosage
Informations sur les établissements scolaires
- École Secondaire: Northwest
- École Intermédiaire: Pike
- École Primaire: Justin
Description
Sellers are offering up to $10,000 in BUYERS incentives towards closing costs or rate buy down ! IMMACULTE single story Home on a premium corner lot with 3 CAR GARAGE located at 213 Oakcrest Dr., in the Master Planned Community of Timberbrook in Justin, Texas, and Northwest ISD, just one block from the Community Center! Residents can enjoy a resort-style pool, splash pad, playground, dog park, scenic walking trails and numerous green spaces. This exceptional Home offers 2,778 sq. ft. of fabulous living space that seamlessly connects the Living, both Dining and Kitchen, to create an ideal space for everyday living and entertaining. Stunning 17 ft beamed ceilings, hand scraped hardwood floors, granite countertops throughout, numerous architectural touches with archways, multiple ceiling treatments, and light up art niches. A dedicated private front office with French doors is perfect for remote work, or work out area. The large Chef's Kitchen has an oversized Island with furniture legs, diagonal tiled backsplash, SS appliances, walk-in pantry, an abundance of cabinet and counter space and side serving bar with additional lower storage space. The spacious Living in the heart of the home has a high beamed ceiling, corner floor to ceiling stone gas starter fireplace that opens to both dining and the kitchen. The large primary retreat with sitting area offers a luxurious en-suite bath with granite topped split vanities, deep Texas garden tub, over sized shower with seat, and double racked walk-in closet. The hall mud Room has build-in storage and the oversized Laundry has built-in cabinets and folding table. Nice split bedroom arrangement with full bath and seated shower plus a guest half bath. The oversized three car garage offers plenty of room for vehicles, storage, or workspace. Step outside to the large patio, and huge backyard, ideal for relaxing or entertaining year-round.
Lieu
213 Oakcrest Drive, Justin, Texas 76247, États-Unis