
1 025 000 $ US USD
Maison unifamiliale à vendre, 20828 Cross Timber Drive, Ashburn, Virginie 20147, États-Unis
- #MLSVALO2133234
- 4
- 4
319 m² (3 429 ft²)
Inscrit par CENTURY 21 Redwood Realty
Le bien Maison Unifamiliale situé à 20828 Cross Timber Drive, Ashburn, Virginie 20147, États-Unis est actuellement à vendre.20828 Cross Timber Drive, Ashburn, Virginie 20147, États-Unis affiche un prix de 1 025 000 $ US.Cette propriété a 4 chambres, 4 salles de bains caractéristiques.
Caractéristiques de la propriété
Propriété
- Superficie du bien:
319 m² (3 429 ft²) - Caractéristiques: GalerieTerrasse
Parcelle/Terrain
- Superficie du terrain/lot:
890 m² (0,22 ac) - Description du terrain: Système D'arrosageTerrain D'angle
- Clôture: Bois
Construction
- Année de construction: 1996
- Détails sur le sous-sol et la fondation: Sous-sol Aménagé
Chambres
- Chambres: 4
Salles de bains
- Nombre total de salles de bain: 4
- Salle de bain complète: 3
- Demi-bains: 1
Autres pièces
- Description de la cuisine: Cuisine GourmetCuisinetteÎlot
- Appareils électroménagers: LaveuseRéfrigérateurDépot D'orduresVentilateur Au PlafondLave-vaisselle
Caractéristiques intérieures
- Fenêtres: Baie VitréeRideauxPuits De Lumière
- Planchers: Bois FrancTuileTapis Mur À Mur
Caractéristiques extérieures
- Espaces extérieurs: GalerieTerrasse
- Espaces de stationnement couverts:
Récréatif
- Récréatif: Terrains De Basketball
Vue
- Caractéristiques: Vue Sur Le Lac
Chauffage et climatisation
- Système de chauffage: Humidificateur
- Système de refroidissement: Air Climatisé Central
Services publics
- Autres services publics / utilités: Réseau D'eau De La VilleÉgout Municipal
Communauté
- Caractéristiques: Système D'arrosageCentre Communautaire
Description
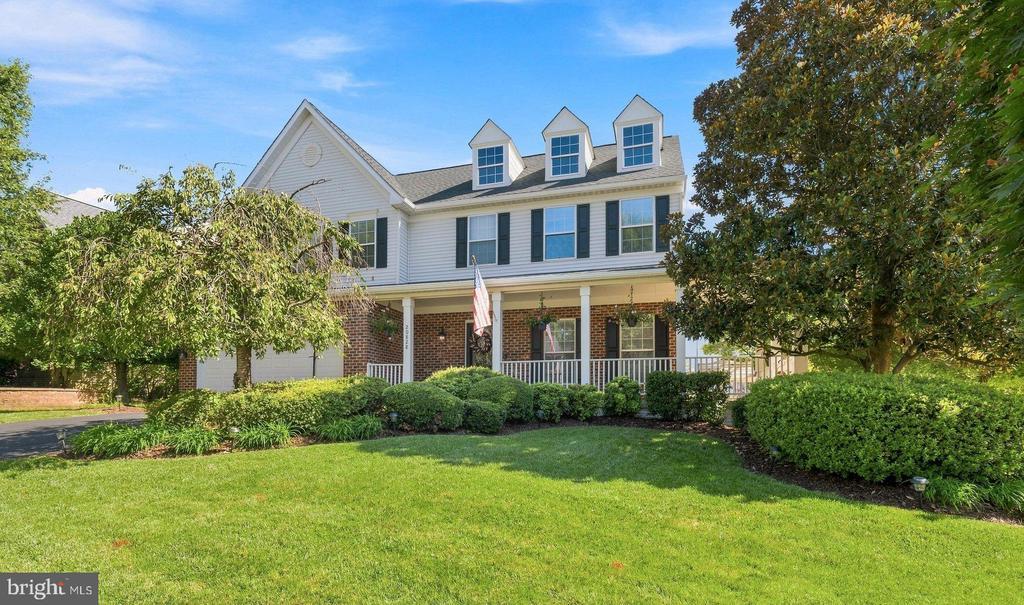
Beautiful Essex floor plan (former model home) in sought-after Ashburn Farm neighborhood sitting on large corner lot with fantastic outdoor living space! Located within walking distance to shopping, dining and schools that are part of the Stone Bridge High pyramid. This spacious three level home offers 4 bedrooms + large den/office/guest space and 3.5 bathrooms. On the open main level you are greeted in an inviting two story foyer with beautiful 5 American Scraped hickory wood flooring installed in 2021. Entertain your guests in the gourmet kitchen leading out to the large screened porch. The kitchen has an island with granite counters, coffee bar, upgraded 42 white cabinets, stainless steel appliances, gas cooking and pantry for storage. Both the KitchenAid gas cooktop & refrigerator were installed in 2021. The beautiful dining room features crown molding, chair rail and floor to ceiling bay window. Cozy up in either your living room or huge family room featuring hardwood floors, built-ins, ceiling fan and gas fireplace. Upstairs you will find a freshly painted primary suite with cathedral ceiling, ceiling fan & walk-in closet. The primary bathroom was remodeled in Summer of 2025 with a walk-in shower, double back saver height vanity, additional vanity and two skylights for natural light. Three spacious secondary bedrooms are served by a hall bath remodeled in Winter of 2025. The walk-up lower level includes a recreation room, full bathroom updated in Winter of 2025 and an additional flex space which is perfect for a home gym, home office or guest space. There is also a large storage area, radon mitigation system and sump pump. Enjoy being outside? Then this .22 acre lot provides the serenity of your large wrap-around front porch, screened porch and deck. The rear yard is fenced providing for additional privacy. Irrigation system to maintain the beautiful lawn. Update list is available and includes but is not limited to: fresh paint (2023/2026), fiberglass front door/Anderson storm door (2025), all 3 full bathrooms renovated (2025), Amana HVAC/furnace (4 ton/16 SEER) with humidifier (2023), 5 hand scraped wood floors (2021), Kitchen Aid fridge/cooktop (2021) and new roof with 50 year GAF shingles Spring of 2017. Your HOA fee covers access to pools, walking paths, playgrounds, sports courts & trash/recycling. Short drive to Ashburn Metro, commuter lots, Dulles International Airport and nearby Trailside & Reservoir Parks where you can hike, kayak or play!
Lieu
20828 Cross Timber Drive, Ashburn, Virginie 20147, États-Unis