
5 450 000 $ US USD
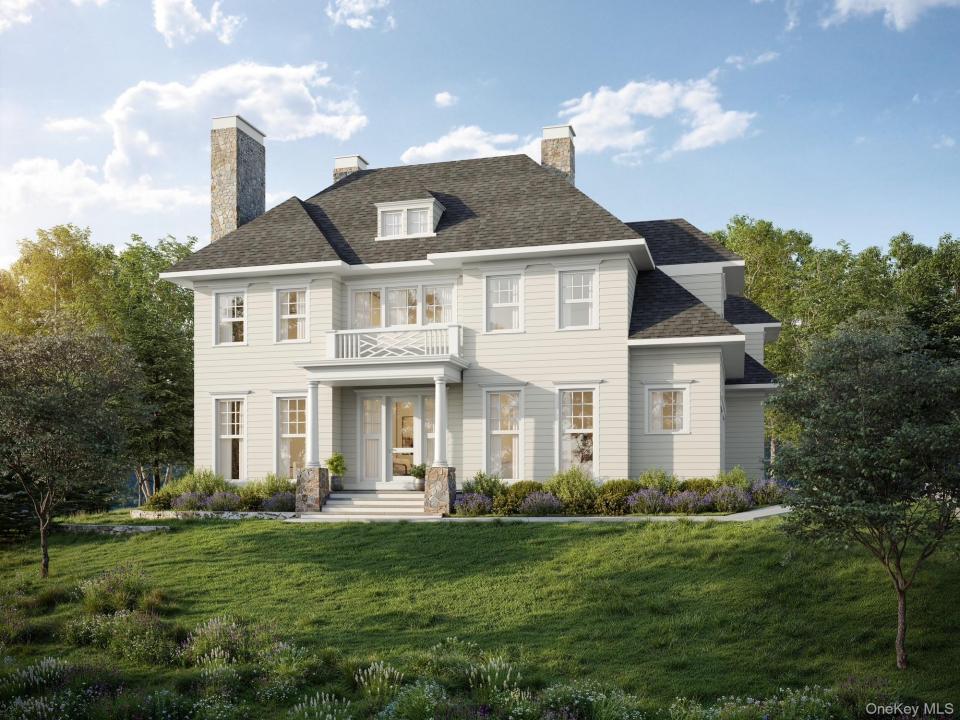
Maison à vendre, 17 Highland Way, Scarsdale, New York 10583, États-Unis
- #MLS972355
- 7
- 16
562 m² (6 050 ft²)
Inscrit par Houlihan Lawrence Inc.
Le bien Accueil situé à 17 Highland Way, Scarsdale, New York 10583, États-Unis est actuellement à vendre.17 Highland Way, Scarsdale, New York 10583, États-Unis affiche un prix de 5 450 000 $ US.Cette propriété a 7 chambres, 16 salles de bains caractéristiques.
Caractéristiques de la propriété
Propriété
- Superficie du bien:
562 m² (6 050 ft²) - Caractéristiques: GarageSous-solEntrée PrivéeFoyer
Parcelle/Terrain
- Superficie du terrain/lot:
1 093 m² (11 761 ft²)
Construction
- Année de construction: 2027
- Style: ColonialMulti-niveaux
Chambres
- Chambres: 7
Salles de bains
- Nombre total de salles de bain: 16
- Salle de bain complète: 7
- Demi-bains: 1
Caractéristiques intérieures
- Planchers: Bois Franc
- Nombre de foyers: 2
Chauffage et climatisation
- Système de refroidissement: Air Climatisé Central
Description
Welcome to 17 Highland Way, a stunning 6,050 square foot new construction masterpiece in the heart of Fox Meadow. This is a rare opportunity to customize the interior finishes of a custom-built home by one of Scarsdale's premier builders while there is still time to make it your own. The residence offers an incredible sense of scale with 10-foot ceilings on the first floor, 9-foot ceilings on the second and lower levels, and an airy 8-foot ceiling on the third floor. With seven bedrooms and seven-and-a-half bathrooms, the layout is thoughtfully designed for both luxury and functionality. First Floor: Ideal for entertaining with a Living Room and Family Room, each featuring a gas fireplace. The chef’s kitchen boasts custom JEM cabinetry, quartz countertops, a 48" Wolf stove, Sub-Zero 48" refrigerator, wine fridge, Wolf microwave, and two Bosch dishwashers. Highlights include a separate butler’s pantry, food pantry, a convenient mudroom off the garage, and a flexible guest bedroom/office with a full bath and also a powder room. Second Floor: A serene Primary Suite with a spa-like bath and two large walk-in closets. Three additional bedrooms—each with its own en-suite bathroom—and a dedicated laundry room complete this level. Third Floor & Lower Level: The third floor features a private bedroom and full bath. The finished lower level offers a spacious play area plus a seventh bedroom and full bath. Located just a short walk to the train, this home perfectly blends architectural elegance with amenities to please the most discerning buyers! Anticipated completion date is Summer 2027.
Lieu
17 Highland Way, Scarsdale, New York 10583, États-Unis