
2 999 000 $ US USD
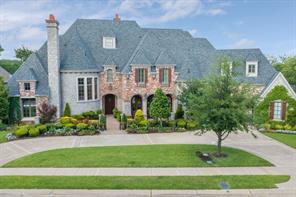
Maison unifamiliale à vendre, 1719 Byron Nelson Parkway, Colleyville, Texas 76092, États-Unis
- #MLS21292694
- 5
- 7
676 m² (7 279 ft²)
Inscrit par Randy White Real Estate Svcs
Le bien Maison Unifamiliale situé à 1719 Byron Nelson Parkway, Colleyville, Texas 76092, États-Unis est actuellement à vendre.1719 Byron Nelson Parkway, Colleyville, Texas 76092, États-Unis affiche un prix de 2 999 000 $ US.Cette propriété a 5 chambres, 7 salles de bains caractéristiques.
Caractéristiques de la propriété
Propriété
- Superficie du bien:
676 m² (7 279 ft²) - Type: Maison Unifamiliale Individuelle
- Caractéristiques: Plusieurs EscaliersGarageBalconPorche À L'avantGouttièresPatioPorche CouvertJeu D'eau / Décoration AquatiqueÉclairage DécoratifPatio Couvert
- Lieu: Cul-de-sac
Parcelle/Terrain
- Superficie du terrain/lot:
0 m² (0,58 ft²) - Description du terrain: AménagéBordures De TrottoirLot IntérieurGrande Cour Arrière Gazonnée
- Clôture: FerClôture Métallique
Construction
- Année de construction: 2006
- Style: AnglaisFrançais
- Toiture: ComposéBardeau
- État: Revente
- Construction: BriquePierre
- Détails sur le sous-sol et la fondation: Sur Dalle
Stationnement/Garage
- Description du stationnement: Stationnement Clôturé
- Longueur du garage: 34
- Largeur du garage: 34
- Description du garage: Garage AttachéOuvre-porte De Garage AutomatiqueSurdimensionné
Chambres
- Chambres: 5
Salles de bains
- Nombre total de salles de bain: 7
- Salle de bain complète: 5
- Demi-bains: 2
Caractéristiques intérieures
- Fenêtres: Baie VitréeStores En Bois
- Planchers: ArdoisePierreTapis
- Nombre de foyers: 5
- Description du foyer: PierreDécorative
Caractéristiques extérieures
- Espaces extérieurs: BalconPorche À L'avantPatio CouvertPatio
- Entrée privée: Entrée - Circulaire
- Espaces de stationnement couverts:
Piscine et spa
- Piscine: Chauffée
Récréatif
- Récréatif: PiscineGrill
Sécurité
- Caractéristiques: Extincteurs D'incendiePré-câbléBarreaux
Chauffage et climatisation
- Système de chauffage: Gaz NaturelCentralZoné
- Système de refroidissement: Ventilateur Au PlafondÉlectriqueCentralZoné
Services publics
- Télécommunication: Câble DisponibleAccès Internet À Haut Débit
- Autres services publics / utilités: Réseau D'eau De La VilleCompteur D'eau SéparéServices Publics EnfouisÉgout MunicipalCompteur De Gaz Séparé
Communauté
- Caractéristiques: Ceinture VerteCentre CommunautairePiscineCentre D'entrainementTerrains De TennisClôture De PérimètreTerrain De Jeux
Description
Exceptional French Country Estate offers timeless architecture, luxury finishes, and is in award-winning Carroll ISD schools in the gated Timarron Chadwick Crossing community. Welcome guests thru the triple-arched entry, carved detailing and iron chandeliers, sets the tone for the craftsmanship found throughout the home. Rich herringbone hardwood floors in the formal dining room and custom built-in hutch and adjoining butler’s pantry with wet bar, wine fridge & storage, make entertaining effortless. At the heart of the home, the stunning family room features soaring ceilings, custom arched beam details, Juliet balconies, and a striking floor-to-ceiling fireplace, all enhanced by abundant natural light. Designed for both beauty and function, the gourmet kitchen showcases updated quartzite countertops, an Italian mosaic tile backsplash over the Viking six burner gas cooktop and double oven, dual farmhouse sinks, a peninsula island and painted and natural wood cabinetry, GE Sub-Zero refrigeration, and generous prep space. Private executive office with fireplace, built-in cabinetry & dedicated computer closet. Luxurious primary retreat, a peaceful escape with a custom fireplace and spa-inspired bath featuring separate vanities, closets and double shower, freestanding soaking tub, beverage space and great storage. Upstairs, spacious game room with wet bar & outdoor covered balcony, dedicated media room, private guest suites, baths and closets, great for family & overnight guests. Impressive outdoor living oasis showcases a sparkling pool, spa, covered patio, cooking area and panoramic views of landscaped grounds. Timarron has community pools, clubhouses, tennis courts, playgrounds & scenic walking trails. Near Southlake Town Square, shops, dining & Library. A home where family traditions are celebrated, friends gather & lasting memories are made! Days on market extended due to two seperate contingency contracts that terminated through no fault of Seller or the home.
Lieu
1719 Byron Nelson Parkway, Colleyville, Texas 76092, États-Unis