
1 699 900 $ US USD
Maison à vendre, 159 Sims Road, Tyrone, Géorgie 30290, États-Unis
- #MLS10817305
- 4
- 4
361 m² (3 886 ft²)
Inscrit par CENTURY 21 NUWAY REALTY
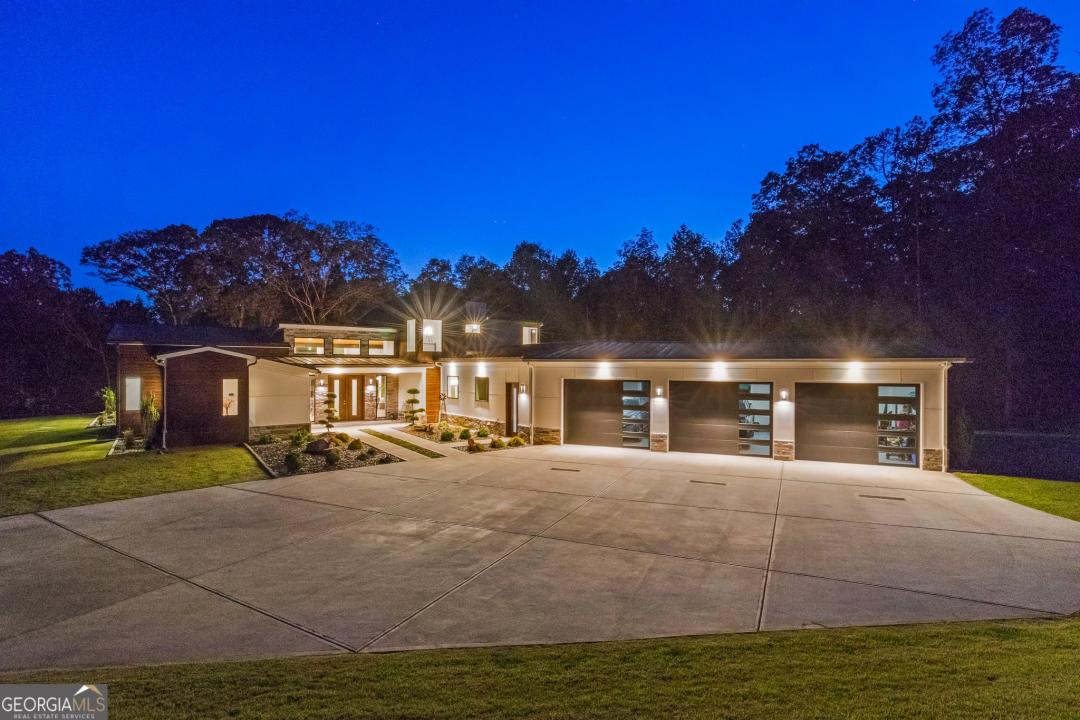
Le bien Accueil situé à 159 Sims Road, Tyrone, Géorgie 30290, États-Unis est actuellement à vendre.159 Sims Road, Tyrone, Géorgie 30290, États-Unis affiche un prix de 1 699 900 $ US.Cette propriété a 4 chambres, 4 salles de bains caractéristiques.
Caractéristiques de la propriété
Propriété
- Superficie du bien:
361 m² (3 886 ft²) - Caractéristiques: GarageJeu D'eau / Décoration AquatiqueFoyer
Parcelle/Terrain
- Superficie du terrain/lot:
20 234 m² (5 ac) - Description du terrain: Niveau
Construction
- Année de construction: 2022
- Style: Moderne
- extérieur: Revêtement En BoisPierre
Stationnement/Garage
- Places de stationnement: 3
Chambres
- Chambres: 4
Salles de bains
- Nombre total de salles de bain: 4
- Salle de bain complète: 3
- Demi-bains: 1
Autres pièces
- Description de la cuisine: Comptoir À Petit-déjeuner
- Appareils électroménagers: LaveuseFour DoubleMicroondesRéfrigérateurSécheuseLave-vaisselle
Caractéristiques intérieures
- Planchers: Bois FrancTuile
- Nombre de foyers: 1
Sécurité
- Caractéristiques: Détecteur De FuméeSystème De Sécurité
Services publics
- Autres services publics / utilités: Fausse Septique Puit
Informations sur les établissements scolaires
- École Secondaire: Sandy Creek
- École Intermédiaire: Flat Rock
- École Primaire: Crabapple
Description
NEW PRICE! Previously under contract, this exceptional custom estate is available once again through no fault of the seller. Rarely does an opportunity arise to acquire a property of this caliber at a price below today's estimated replacement cost. Welcome to an extraordinary private estate where modern luxury meets resort-style living. Situated on 5 pristine acres, this one-of-a-kind custom residence offers nearly 4,000 square feet of thoughtfully designed living space, showcasing exceptional craftsmanship, cutting-edge design, and unparalleled amenities. From the moment you enter through the stunning mahogany front doors, you'll be captivated by soaring cypress ceilings, a dramatic tiled feature wall, and a sleek modern gas fireplace. An abundance of windows fills the open-concept floor plan with natural light, seamlessly blending indoor and outdoor living. The heart of the home is a true chef's dream kitchen featuring a 48" Wolf six-burner gas range with griddle and double ovens, a 60" Sub-Zero refrigerator/freezer, Miele built-in coffee station, Thermador dishwasher, Sharp microwave drawer, pot filler, custom cabinetry, an expansive hidden walk-in pantry, quartz countertops, and a striking quartzite waterfall island. Entertain in style with a temperature-controlled wine room showcasing STACT racking for over 200 bottles. The luxurious primary suite serves as a private retreat with cypress ceilings, a spa-inspired bath featuring a freestanding soaking tub, oversized designer shower, dual custom vanities, makeup station, and an impressive custom walk-in closet complete with dual drawer island. The main level also offers a private guest suite with full bath, while the architectural floating staircase with glass accents leads to two additional bedrooms and a full bath upstairs. Step outside to your own private resort. The breathtaking backyard is centered around a custom PebbleTec pool with beach entry, surrounded by travertine decking, fire-and-water copper features, and a raised gas fire pit. The covered outdoor living area is designed for unforgettable gatherings, featuring a Memphis Pro pellet grill, Lynx pizza oven, and multiple covered patios overlooking the beautifully landscaped, park-like grounds. Car enthusiasts will appreciate the exceptional 1,480-square-foot insulated garage featuring its own HVAC system, epoxy floors, custom cabinetry, farmhouse sink, dedicated mechanic room, and three oversized bays with 12-foot-wide and 9-foot-high doors. Built with uncompromising quality, this home features 2x6 construction, foam insulation, 8-foot interior doors, site-finished 7-inch white oak floors, multiple architectural rooflines, a metal roof, and premium exterior finishes including Yakisugi (Shou Sugi Ban) wood accents and commercial-grade cement fiber board panels. A 26KW whole-home generator with a 500-gallon underground propane tank provides peace of mind year-round. Designed in collaboration with ZENCO Homes, one of South Atlanta's premier custom builders, this exceptional property is conveniently located just minutes from Trilith, Peachtree City, and I-85. Private showings by appointment only. One-day notice required. Agent-owned. Possible owner financing available.
Lieu
159 Sims Road, Tyrone, Géorgie 30290, États-Unis