
759 900 $ US USD
Maison unifamiliale à vendre, 1570 Carl Doty Road, Afton, Tennessee 37616, États-Unis
- #MLS9998720
- 2
- 2
642 m² (6 910 ft²)
Inscrit par CENTURY 21 Legacy
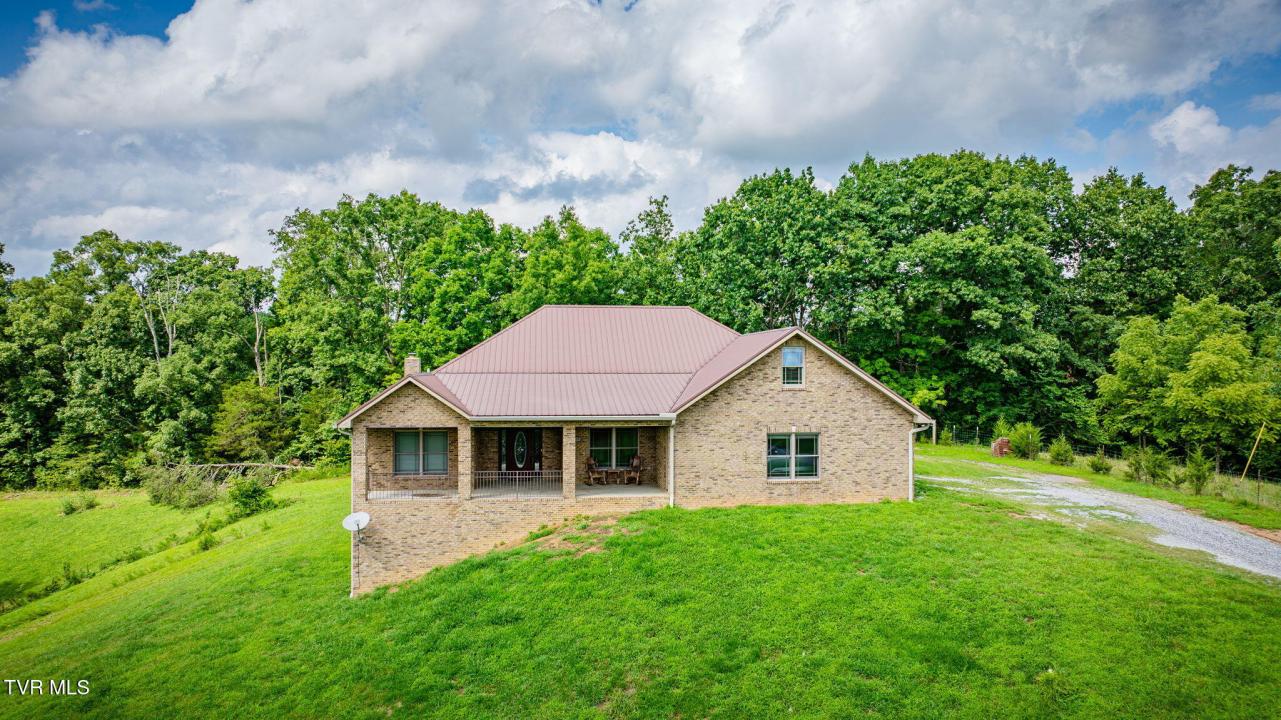
Le bien Maison Unifamiliale situé à 1570 Carl Doty Road, Afton, Tennessee 37616, États-Unis est actuellement à vendre.1570 Carl Doty Road, Afton, Tennessee 37616, États-Unis affiche un prix de 759 900 $ US.Cette propriété a 2 chambres, 2 salles de bains caractéristiques.
Caractéristiques de la propriété
Propriété
- Superficie du bien:
642 m² (6 910 ft²)
Parcelle/Terrain
- Superficie du terrain/lot:
60 703 m² (15 ac)
Construction
- Année de construction: 2016
- Toiture: Tôle
- Construction: Brique
- Détails sur le sous-sol et la fondation: Sous-sol Avec Entrée Indépendante
Chambres
- Chambres: 2
Salles de bains
- Nombre total de salles de bain: 2
- Salle de bain complète: 2
Autres pièces
- Description de la cuisine: Comptoirs En Granite
- Appareils électroménagers: Four / CuisinièreMicroondesRéfrigérateurLave-vaisselle
Caractéristiques intérieures
- Planchers: Bois FrancTuile En Céramique
Vue
- Caractéristiques: Vue Sur La Montagne
Chauffage et climatisation
- Système de chauffage: ThermopompePoêle À Bois
Services publics
- Autres services publics / utilités: Fausse Septique Eau Municipale
Description
Privacy is supreme on the 15-acre tract with a custom-quality constructed home with magnificent views. First time on the market for this all-brick home built in 2016. The home has 2210 square feet of living space with a massive 3000 square foot basement, plumbed for future expansion. Also, the large, floored walk-up attic will provide all the storage space needed or can easily be transformed to livable space. The entire home perimeter walls have foam insulation and combined with the brick exterior helps lower energy bills. The Gourmet Kitchen has granite tops, wrap around bar, custom cabinets, with all top end appliances. The entire main floor is custom hickory hardwood. The open-style great room accommodates both living and dining areas. There are two large, covered porches with access from the kitchen or off the main floor foyer. Can you see yourself relaxing on these porches enjoying the quiet peaceful natural setting with beautiful views and where wildlife abounds. The Primary bedroom is enormous as is the ensuite bath with soaking tube, tile walk in shower, beautifully colored ceramic tile, granite top and even more. This main walk-in closet is truly a dream, custom designed and laid out to provide for all your needs. Check out the photos. The laundry room was also custom designed with counters, cabinets, hanging racks, shelving and ceramic tile floor. The home features one additional bedroom with an office or bonus room that provides separation from the primary. The second bath is located conveniently in the hall between the bedroom, office and near the great room. The bath features ceramic tiles, a walk-in shower and good storage space. As you can see this wonderful home has been meticulously designed to be enjoyed by the owner. In the basement there is a garage entrance door, and two areas that can be used as safe rooms and/or security storage, plus a wood burning stove. Info taken from public records and deemed to be reliable but should be verified by Buyer or Buyer's Agent. Floorplan created by app and may not agree exactly with public records.
Lieu
1570 Carl Doty Road, Afton, Tennessee 37616, États-Unis