
640 000 $ US USD
Maison unifamiliale à vendre, 1546 Swede Road, Ashville, New York 14710, États-Unis
- #MLSR1708704
- 3
- 3
250 m² (2 688 ft²)
Inscrit par CENTURY 21 Turner Brokers
Le bien Maison Unifamiliale situé à 1546 Swede Road, Ashville, New York 14710, États-Unis est actuellement à vendre.1546 Swede Road, Ashville, New York 14710, États-Unis affiche un prix de 640 000 $ US.Cette propriété a 3 chambres, 3 salles de bains caractéristiques.
Caractéristiques de la propriété
Propriété
- Superficie du bien:
250 m² (2 688 ft²) - Caractéristiques: GalerieGarageTerrasse
- Autres bâtiments: Maison D'amis
Parcelle/Terrain
- Superficie du terrain/lot:
48 562 m² (12 ac) - Description du terrain: Irrégulier
Construction
- Année de construction: 2006
- Style: Ranch Plain Pied
- Détails sur le sous-sol et la fondation: Sous-sol AménagéSous-sol Pleine Hauteur
- extérieur: Revêtement De Vinyle
Chambres
- Chambres: 3
Salles de bains
- Nombre total de salles de bain: 3
- Salle de bain complète: 2
- Demi-bains: 1
Caractéristiques intérieures
- Planchers: Bois FrancTuile
Caractéristiques extérieures
- Espaces extérieurs: GalerieTerrasse
- Espaces de stationnement couverts:
Services publics
- Autres services publics / utilités: Fausse Septique Puit
Description
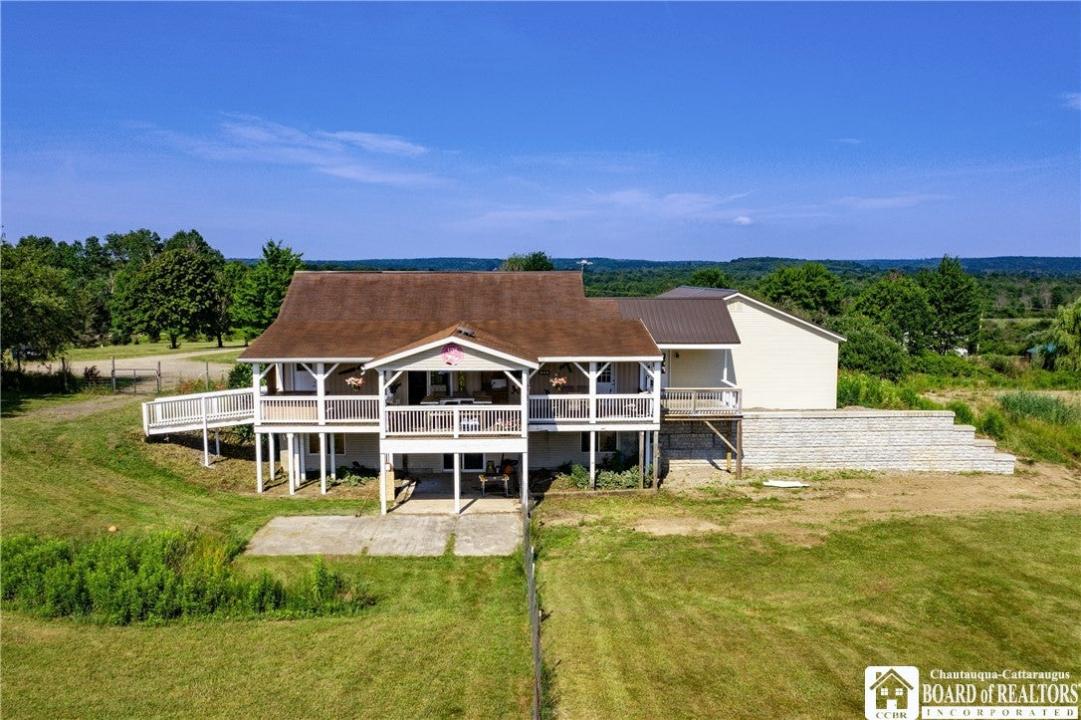
**SEE ATTACHMENT WITH ALL DETAILS...This 12-acre parcel will be divided from the 97-acre parcel. Listing for the entire property #R1698305 if interested in more acreage** Welcome to an incredible 12-acre country estate offering the perfect blend of fine living, agricultural infrastructure & income-producing potential. This remarkable property features 2 homes, serval outbuildings, 2 driveways, 2 water wells, newly installed oversized septic system, a bass stocked pond and much more. The primary residence is a lovely ranch w/ attached heated 2+ garage & temp controlled pantry, radiant floor heat, primary 1st floor suite, living room, dining area, kitchen w/custom hardwood ash cabinetry, mudroom/laundry & 1/2 bath. The lower level has additional 2 bedrooms, full bath, flexible room (pre-plumbed), family room w/ walkout to a concrete patio. Enjoy outdoor living from the expansive covered rear deck complete w/ hot tub, outdoor cook station & winter enclosure. Second house is a 1,224 sf open-concept ranch w/ bedroom, bath & attached carport. The historic two-story barn provides storage & livestock possibilities. The 5,200 sf heated commercial shop includes a 3-bay garage with 14' ceilings, office space, 1/2 bath, security system and radiant heat throughout. Attached is a commercial kitchen facility featuring a walk-in cooler and overhead loading door with a retail storefront. Mini-split climate control installed in the kitchen, storefront & office. The dedicated hen house w/ canning kitchen has water, gas, electric, forced air heat & concrete floors. The newly constructed livestock barn features over 2,000 sf with radiant heat, dedicated meat chicken and brooding facilities & attached greenhouse/high tunnel complete w/ water, electric, heating & ventilation systems. Whether you're seeking a working farm, homestead, family compound, agricultural enterprise or business opportunity, this one-of-a-kind property offers versatility, privacy, and potential in a spectacular setting.
Lieu
1546 Swede Road, Ashville, New York 14710, États-Unis