
824 900 $ US USD
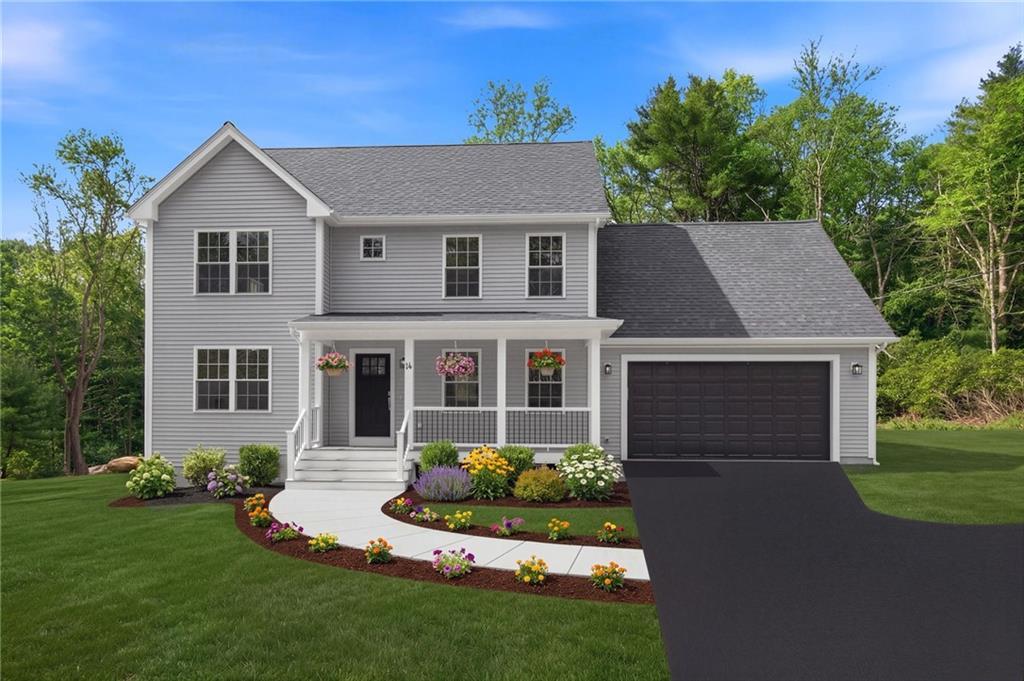
Maison unifamiliale à vendre, 14 Elaine Drive, Hopkinton, Rhode Island 02833, États-Unis
- #MLS1411910
- 4
- 3
213 m² (2 296 ft²)
Inscrit par Keller Williams Leading Edge
Le bien Maison Unifamiliale situé à 14 Elaine Drive, Hopkinton, Rhode Island 02833, États-Unis est actuellement à vendre.14 Elaine Drive, Hopkinton, Rhode Island 02833, États-Unis affiche un prix de 824 900 $ US.Cette propriété a 4 chambres, 3 salles de bains caractéristiques.
Caractéristiques de la propriété
Propriété
- Superficie du bien:
213 m² (2 296 ft²) - Caractéristiques: GalerieGarageTerrasseSous-solFoyer
Parcelle/Terrain
- Superficie du terrain/lot:
7 446 m² (80 150 ft²) - Description du terrain: Boisé
Construction
- Année de construction: 2026
- Style: Colonial
- Détails sur le sous-sol et la fondation: Non FiniSous-sol Avec Entrée IndépendanteSous-sol Pleine Hauteur
- extérieur: Revêtement De Vinyle
Stationnement/Garage
- Description du garage: Garage Attaché
Chambres
- Chambres: 4
Salles de bains
- Nombre total de salles de bain: 3
- Salle de bain complète: 2
- Demi-bains: 1
Caractéristiques intérieures
- Murs: Murs En PlâtrePanneaux De Cloison Sèche
- Planchers: Bois FrancTapis
- Description du foyer: Sur PiedsGaz
Caractéristiques extérieures
- Espaces extérieurs: GalerieTerrasse
- Espaces de stationnement couverts:
Chauffage et climatisation
- Système de chauffage: Gaz NaturelAir Forcé
- Système de refroidissement: Climatisation
Services publics
- Autres services publics / utilités: Fausse Septique Puit
Description
Exceptional NEW construction in desirable & scenic Hope Valley. This custom Colonial offers an all azek exterior, 3-4 bedrooms, 2.5 baths, rich red oak flooring, solid wood doors & an airy open layout centered around a beautifully appointed kitchen with polished Vicostone quartz counters, oversized farmhouse sink, Frigidaire Gallery appliances & premium cabinets. The living area features a sleek zero-clearance fireplace, while upstairs offers dual walk-in closets in the primary suite, 2nd floor laundry & a spacious bonus room with its own HVAC zone. Built with 2x6 construction, 345 gallon sceptic system, closed-cell spray foam insulation, CAT5/coax in every room, 3-zone forced air, insulated garage & a walk-out basement ready for future expansion. Exit the home with the help of a whisper-quiet wall mount garage door opener and drive just two minutes to I-95, less to Fenner Hill Country Club & 6 minutes to The Preserve Resort. This is custom living done right.
Lieu
14 Elaine Drive, Hopkinton, Rhode Island 02833, États-Unis