
3 750 000 $ US USD
Ferme à vendre, 1371 County Road 130, Whitesboro, Texas 76273, États-Unis
- #MLS21248624
- 3
- 4
290 m² (3 118 ft²)
Annonce par Lake & Country Realty, LLC
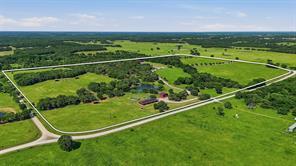
La propriété suivante,Ferme, située 1371 County Road 130, Whitesboro, Texas 76273, États-Unis est présentement à vendre.1371 County Road 130, Whitesboro, Texas 76273, États-Unis affiche un prix de3 750 000 $ US.Cette propriété a 3 chambres, 4 salles de bains caractéristiques.
Caractéristiques de la propriété
Propriété
- Superficie de la propriété:
290 m² (3 118 ft²) - Type: Maison Unifamiliale IndividuelleRanch
- Caractéristiques: GaragePorche À L'avantGouttièresPatioSelleriePorche CouvertÉclairage DécoratifPorche À L'arrièrePatio Couvert
- Autres bâtiments: GrangeGrange À FoinGrange/Étable
Lot/Terrain
- Superficie du terrain/lot:
8 m² (84 ft²) - Description du terrain: Divisé En Plusieurs SectionsClôtures Pour ChevauxClôtures Pour Le BétailPeut Être Subdivisé
- Pierre: Clôture MétalliqueTuyau
- Type de sol: Limoneux-sableux
Construction
- Année de construction: 2008
- Toiture: Tôle
- État du bâtiment: Revente
- Construction: Pierre
- Détails sur le sous-sol et la fondation: Sur Dalle
- Extérieur: Bois
Stationnement/Garage
- Description du stationnement: Stationnement Bateau/VRStationnement Couvert
- Longueur du garage: 28
- Largeur du garage: 26
- Description du garage: PrivéGarage AttachéOuvre-porte De Garage AutomatiqueAccès Direct Au Garage
Chambres
- Chambres: 3
Salles de bain
- Nombre total de salles de bain: 4
- Salle de bain complète: 2
- Salle d’eau: 2
Caractéristiques intérieures
- Fenêtres: Stores En BoisRideaux
- Planchers: Tuile En Céramique
- Nombre de foyers: 3
- Description du foyer: Pierre
Caractéristiques extérieures
- Espaces extérieurs: Porche À L'avantPatio CouvertPatioPorche À L'arrière
- Espaces de stationnement couverts:
Récréatif
- Récréatif: Grill
Chauffage et climatisation
- Système de chauffage: ÉlectriqueCentral
- Système de refroidissement: Ventilateur Au PlafondÉlectriqueCentralZoné
Services publics
- Autres services publics: Coopérative Pour La Distribution De L'eauCompteur D'eau SéparéServices Publics EnfouisFausse Septique
Description
Exceptional custom ranch estate featuring a luxurious 3,118 sq ft main home, 915 sq ft guest house, equestrian facilities, and extensive upgrades throughout. The 3BR-2.5BA main residence offers vaulted ceilings with wood beams, porcelain tile floors, Lutron lighting, surround sound, and three beautifully dry-stacked gas fireplaces. Spacious living area features a dramatic stone fireplace, wood mantle, and custom French doors opening to the covered outdoor entertainment patio. Elegant dining area includes a custom crystal chandelier. Private primary suite offers surround sound, fireplace, patio access, and a spa-inspired bath with Kohler jetted soaking tub, oversized walk-in shower, dual copper sinks, granite countertops, makeup vanity, and large custom walk-in closet. Guest bedrooms share a Jack-and-Jill bath with heated floors and steam shower. Chef’s kitchen features granite countertops, custom cabinetry with cut glass inserts, copper fixtures, large island with 5-burner gas cooktop, Jenn-Air appliances, double ovens with warming drawer, walk-in pantry, and breakfast nook with tray ceiling. Dedicated wine room stores approximately 500 bottles and doubles as a reinforced safe room-tornado shelter with steel doors. Covered patio with dry-stacked fireplace, outdoor kitchen, granite counters, and multiple seating areas. Additional amenities include mahogany doors, irrigation system, Kohler generator, aerobic septic system, 3 HVAC units, mature landscaping, and attached 2-car garage. Guest house includes 2 bedrooms, Jack-and-Jill bath, full kitchen, limestone fireplace, washer-dryer and a covered porch. Equestrian improvements include a fully insulated 84x38 show barn with 7 Noble stalls, turnouts, tack room, wash rack, studio apartment, automatic waters, round pen, fenced traps, stock ponds, and feed barn. Detached 32x61 insulated shop offers 3 bays plus drive-through access. With over 5100 ft of road frontage and 2 entrances, this is country living at its finest!
Emplacement
1371 County Road 130, Whitesboro, Texas 76273, États-Unis