
1 200 000 $ US USD
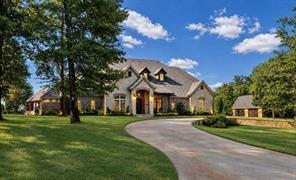
Maison unifamiliale à vendre, 123 Katie Ridge, Sulphur Springs, Texas 75482, États-Unis
- #MLS21347145
- 6
- 6
473 m² (5 094 ft²)
Inscrit par Coldwell Banker Apex, REALTORS
Le bien Maison Unifamiliale situé à 123 Katie Ridge, Sulphur Springs, Texas 75482, États-Unis est actuellement à vendre.123 Katie Ridge, Sulphur Springs, Texas 75482, États-Unis affiche un prix de 1 200 000 $ US.Cette propriété a 6 chambres, 6 salles de bains caractéristiques.
Caractéristiques de la propriété
Propriété
- Superficie du bien:
473 m² (5 094 ft²) - Type: Maison Unifamiliale Individuelle
- Caractéristiques: GaragePorche À L'avantGouttièresPorche LatéralPatioPorche CouvertJeu D'eau / Décoration AquatiqueÉclairage DécoratifPorche À L'arrièrePatio Couvert
- Lieu: Cul-de-sac
Parcelle/Terrain
- Superficie du terrain/lot:
0 m² (1,49 ft²) - Description du terrain: Divisé En Plusieurs SectionsAménagéGrande Cour Arrière GazonnéeTrottoir
- Clôture: Fer
- Type de sol: Limoneux-sableux
Construction
- Année de construction: 2010
- Style: Traditionnel
- Toiture: Composé
- Construction: BriquePierre
- Détails sur le sous-sol et la fondation: Sur Dalle
Stationnement/Garage
- Longueur du garage: 21
- Largeur du garage: 38
- Description du garage: Garage AttachéOuvre-porte De Garage AutomatiqueSurdimensionnéGarage Pour Voiturette De Golf
Chambres
- Chambres: 6
Salles de bains
- Nombre total de salles de bain: 6
- Salle de bain complète: 5
- Demi-bains: 1
Caractéristiques intérieures
- Fenêtres: Rideaux
- Planchers: BoisArdoisePierreTapis
- Nombre de foyers: 4
- Description du foyer: Bûches À GazPierreAu Bois Décorative
Caractéristiques extérieures
- Espaces extérieurs: Porche À L'avantPatio CouvertPatioPorche À L'arrièrePorche Latéral
- Entrée privée: Entrée - Circulaire
- Espaces de stationnement couverts:
Piscine et spa
- Piscine: Chauffée
Récréatif
- Récréatif: PiscineCabaneGrill
Sécurité
- Caractéristiques: Système De Sécurité Propre
Vue
- Caractéristiques: Vue De L'eau/du Lac
Chauffage et climatisation
- Système de chauffage: ThermopompeÉlectriqueCentralPropaneZonéFoyer
- Système de refroidissement: Ventilateur Au PlafondÉlectriqueCentralZoné
Services publics
- Autres services publics / utilités: Coopérative Pour La Distribution De L'eauFosse Septique - Traitement Aérobie
Description
Nestled on a beautifully landscaped 1.491-acre cul-de-sac lot in prestigious Stone Lake Estates, this exceptional two-story custom home offers 5,094 SF of living space, 6 bedrooms, 5.5 baths, executive office, multiple living areas, and an oversized 3-car garage. The thoughtfully designed floor plan offers 3 bedrooms and 3.5 baths downstairs, plus 3 bedrooms and 2 full baths upstairs. Exceptional craftsmanship includes extensive custom woodwork, Knotty Alder cabinets and accents, hand-scraped hardwood floors, soaring vaulted ceilings, custom built-ins, and 3 fireplaces, including a floor-to-ceiling stone fireplace with gas logs. The gourmet kitchen showcases premium appliances, extensive custom cabinetry, a massive island with breakfast bar, and an oversized walk-in pantry, with the spacious dining area seamlessly open to the kitchen for effortless entertaining and family gatherings. The resort-style backyard features an inground gunite sports pool with beach entry, rock waterfalls, and spa, plus two custom palapas—one covering an in-water gathering table for shaded pool relaxation and another providing additional shaded seating. Enjoy the outdoor kitchen, covered pavilion, separate covered patio with wood-burning fireplace, raised garden beds, mature landscaping, sprinkler system, wrought iron fencing, dog run, and detached building with electricity, water, covered patio, and space for a golf cart, workshop, or additional vehicle storage. Private lake and countryside views enhance the setting. Stone Lake Estates offers residents a private neighborhood lake with park area, covered pavilion, picnic area, and fishing. Additional features include foam insulation, tankless water heaters, two climate-controlled storage closets, extensive floored attic storage, covered front and back porches, and exceptional custom finishes throughout.A truly distinctive custom estate offering exceptional craftsmanship, extraordinary outdoor living, and a private resort-style setting.
Lieu
123 Katie Ridge, Sulphur Springs, Texas 75482, États-Unis