
455 000 $ US USD
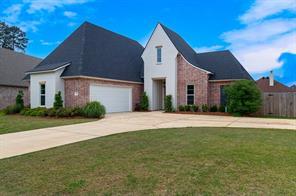
Maison unifamiliale à vendre, 121 Sitka Loop, Haughton, Louisiane 71037, États-Unis
- #MLS21244634
- 4
- 3
214 m² (2 300 ft²)
Annonce par East Bank Real Estate
La propriété suivante,Maison unifamiliale, située 121 Sitka Loop, Haughton, Louisiane 71037, États-Unis est présentement à vendre.121 Sitka Loop, Haughton, Louisiane 71037, États-Unis affiche un prix de455 000 $ US.Cette propriété a 4 chambres, 3 salles de bains caractéristiques.
Caractéristiques de la propriété
Propriété
- Superficie de la propriété:
214 m² (2 300 ft²) - Type: Maison Unifamiliale Individuelle
- Caractéristiques: GaragePatioPatio Couvert
Lot/Terrain
- Superficie du terrain/lot:
0 m² (0,29 ft²) - Pierre: Bois
Construction
- Année de construction: 2024
- Toiture: Composé
- Détails sur le sous-sol et la fondation: Sur Dalle
Stationnement/Garage
- Description du garage: Garage Attaché
Chambres
- Chambres: 4
Salles de bain
- Nombre total de salles de bain: 3
- Salle de bain complète: 3
Caractéristiques intérieures
- Planchers: Tuile En CéramiqueTapis
- Nombre de foyers: 1
- Description du foyer: Bûches À Gaz
Caractéristiques extérieures
- Espaces extérieurs: Patio CouvertPatio
- Espaces de stationnement couverts:
Chauffage et climatisation
- Système de chauffage: Central
- Système de refroidissement: ÉlectriqueCentral
Services publics
- Télécommunication: Accès Internet À Haut Débit
- Autres services publics: Réseau D'eau De La VilleÉgout MunicipalCompteur De Gaz Séparé
Description
Welcome to this beautifully designed 2024 build where clean lines, warm textures, and thoughtful details come together effortlessly. Featuring 4 bedrooms and 3 full baths, this home offers a flexible layout with elevated finishes at every turn. The remote primary suite is privately tucked downstairs and feels like a true retreat, complete with a spa-inspired bath featuring a designer tiled walk-in shower, soaking tub, double vanity, and a tray ceiling that adds an extra touch of elegance. At the center of the home, the open-concept living space is both inviting and functional. The living room is anchored by a stunning brick gas log fireplace, flanked by custom built-in shelving that adds character and a designer feel. The kitchen is a standout—featuring a large island with gorgeous granite countertops, custom cabinetry, a walk-in pantry, and statement lighting. The contrasting island color adds depth and warmth, perfectly complementing the light, airy finishes throughout. Just off the primary suite hall, you’ll find an oversized mud bench and a spacious laundry room complete with designer tile flooring and custom cabinetry in a soft sage green—bringing in a subtle, on-trend pop of color. Upstairs offers a private fourth bedroom and full bath, ideal for a guest suite, bonus room, or home office. The exterior delivers eye-catching curb appeal with a timeless blend of painted brick, natural brick, and exposed wood accents—creating dimension and a custom look that sets this home apart from the rest. This home strikes the perfect balance of style, comfort, and functionality—designed for everyday living with a polished, elevated feel. Builders Warranty Still Applies!
Emplacement
121 Sitka Loop, Haughton, Louisiane 71037, États-Unis