
3 900 000 $ US USD
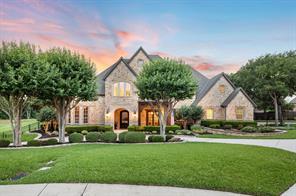
Maison unifamiliale à vendre, 1208 Chadwick Crossing, Colleyville, Texas 76092, États-Unis
- #MLS21267628
- 5
- 7
704 m² (7 578 ft²)
Annonce par Ebby Halliday, REALTORS
La propriété suivante,Maison unifamiliale, située 1208 Chadwick Crossing, Colleyville, Texas 76092, États-Unis est présentement à vendre.1208 Chadwick Crossing, Colleyville, Texas 76092, États-Unis affiche un prix de3 900 000 $ US.Cette propriété a 5 chambres, 7 salles de bains caractéristiques.
Caractéristiques de la propriété
Propriété
- Superficie de la propriété:
704 m² (7 578 ft²) - Type: Maison Unifamiliale Individuelle
- Caractéristiques: GarageBalconAscenseurPorche À L'avantGouttièresPatioPorche CouvertJeu D'eau / Décoration AquatiqueÉclairage DécoratifPatio Couvert
- Lieu: Cul-de-sac
Lot/Terrain
- Superficie du terrain/lot:
0 m² (0,88 ft²) - Description du terrain: AménagéBordures De TrottoirGrande Cour Arrière GazonnéeTrottoir
Construction
- Année de construction: 2004
- Style: Traditionnel
- Toiture: Composé
- État du bâtiment: Revente
- Construction: BriquePierre
- Détails sur le sous-sol et la fondation: Sur Dalle
Stationnement/Garage
- Description du garage: Garage AttachéOuvre-porte De Garage Automatique
Chambres
- Chambres: 5
Salles de bain
- Nombre total de salles de bain: 7
- Salle de bain complète: 6
- Salle d’eau: 1
Caractéristiques intérieures
- Fenêtres: Stores En BoisRideaux
- Planchers: BoisTapis
- Nombre de foyers: 3
- Description du foyer: Bûches À GazVitrage TransparentAu Bois
Caractéristiques extérieures
- Espaces extérieurs: BalconPorche À L'avantPatio CouvertPatio
- Entrée privée: Entrée - Circulaire
- Espaces de stationnement couverts:
Piscine et spa
- Piscine: ChaufféePlongeon
Récréatif
- Récréatif: PiscineGrill
Sécurité
- Caractéristiques: Système De Sécurité PropreBarreaux
Chauffage et climatisation
- Système de chauffage: Gaz NaturelCentralZonéFoyer
- Système de refroidissement: Ventilateur Au PlafondÉlectriqueCentralZoné
Services publics
- Télécommunication: Accès Internet À Haut Débit
- Autres services publics: Réseau D'eau De La VilleÉgout MunicipalCompteur De Gaz Séparé
Communauté
- Caractéristiques: Terrain De GolfTerrain De Jeux
Description
Rare find: Luxurious custom estate, sited on approx 1-acre lot, treed golf course lot in an exclusive gated enclave of Timarron! Zoned to exemplary Carroll ISD. Impressive curb appeal with meticulous landscaping, mature trees & circle drive. This five-bedroom floor plan offers primary & guest suites on the main level. This spacious home's first floor was extensively renovated in '21-'22 with high-end designer fit & finish. The grand entry boasts a sweeping staircase anchored by a richly paneled study with high ceilings, and elegant formal living & dining with an adjacent butlery-wine bar with tall wine refrigerator. The transitional style & soothing color palette continue into the family room, nook & kitchen which steal the scene with the most spectacular golf views from these areas and from the adjoining game room & wet bar. Kitchen highlights incl double islands, Thermador appl, quartz surfaces & more! There is also a cozy media room just off the family room that also opens to the bar area - Excellent entertaining spaces that open onto the covered patio with fireplace & grilling area. The custom Claffey pool & spa overlooks the 4th fairway and features a retractable pool cover. The primary bedroom suite and luxurious bathroom will satisfy the most discriminating buyer, with soft color palette, beautiful tile work and dual closets fitted by Closet Envy! There is an elevator that provides access to the 2nd flr rooms & the 3rd flr climate-controlled storage room. There are 3 large BRs on the second level, all with ensuite baths & 2 share balcony access. In addition, there is abundant living & recreation space upstairs with a half court gym, playroom and exercise room. 4-car garage with epoxy floors! Class 4 Roof, gutters & copper turret replaced in 2025. Absolutely stunning decor & impeccable condition!
Emplacement
1208 Chadwick Crossing, Colleyville, Texas 76092, États-Unis