
374 900 $ US USD
Maison unifamiliale à vendre, 11516 Deadwood Drive, Lusby, Maryland 20657, États-Unis
- #MLSMDCA2029718
- 3
- 3
170 m² (1 832 ft²)
Inscrit par CENTURY 21 New Millennium
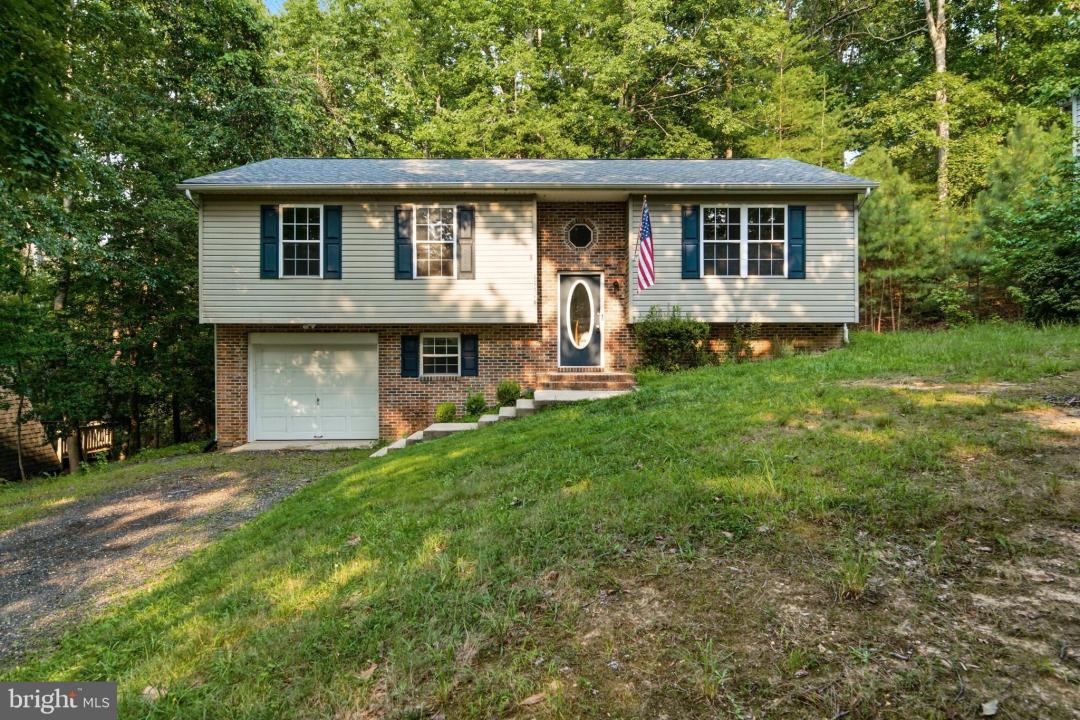
Le bien Maison Unifamiliale situé à 11516 Deadwood Drive, Lusby, Maryland 20657, États-Unis est actuellement à vendre.11516 Deadwood Drive, Lusby, Maryland 20657, États-Unis affiche un prix de 374 900 $ US.Cette propriété a 3 chambres, 3 salles de bains caractéristiques.
Caractéristiques de la propriété
Propriété
- Superficie du bien:
170 m² (1 832 ft²) - Caractéristiques: Terrasse
Parcelle/Terrain
- Superficie du terrain/lot:
1 295 m² (0,32 ac)
Construction
- Année de construction: 1997
- Construction: Brique
- Détails sur le sous-sol et la fondation: Sous-sol Aménagé
- extérieur: Revêtement De Vinyle
Chambres
- Chambres: 3
Salles de bains
- Nombre total de salles de bain: 3
- Salle de bain complète: 2
- Demi-bains: 1
Autres pièces
- Description de la cuisine: CuisinetteÎlot
- Appareils électroménagers: Ventilateur Au Plafond
Caractéristiques intérieures
- Planchers: Tuile En CéramiqueTapis Mur À Mur
Caractéristiques extérieures
- Espaces extérieurs: Terrasse
- Espaces de stationnement couverts:
Eau et navigation
- eau: Baie
Chauffage et climatisation
- Système de chauffage: Thermopompe
- Système de refroidissement: Air Climatisé Central
Services publics
- Autres services publics / utilités: Fausse Septique Eau Municipale
Description
Move-In Ready Split Foyer with a Stunning Renovated Interior!
Welcome home to this beautifully updated 3-bedroom, 2.5-bath split foyer tucked away on a peaceful wooded lot in Lusby. Thoughtfully renovated with today's buyer in mind, this home combines modern finishes, an open-concept layout, and flexible living spaces to create a home that's as functional as it is inviting. Adding to its appeal, the roof was replaced just three years ago, offering peace of mind for years to come.
Step inside the bright foyer and head upstairs where vaulted ceilings and an abundance of natural light create an airy, welcoming atmosphere. The spacious living room flows effortlessly into the completely updated kitchen and dining area, making entertaining a breeze. You'll love the crisp white cabinetry paired with a stylish sage green island and lower cabinets, beautiful quartz countertops, stainless steel appliances, and generous workspace. The adjacent dining area opens to the rear deck through sliding glass doors—perfect for grilling, outdoor dining, or simply enjoying the peaceful wooded backdrop.
The primary suite offers a spacious retreat with a private full bath, while two additional bedrooms and another updated full bathroom complete the main level.
The finished lower level adds incredible flexibility with a large recreation room that could easily serve as a media room, playroom, home office, gym, or guest space. A convenient half bath, laundry area, interior garage access, and ample storage make this level as practical as it is versatile.
Outside, you'll appreciate the privacy of the surrounding trees while still having room to relax, garden, or enjoy the outdoors. The attached garage and oversized driveway provide plenty of parking and storage.
With updated finishes throughout, a 3-year-old roof, modern neutral colors, spacious living areas, and a truly move-in ready condition, this home offers the perfect combination of style, comfort, and functionality. Conveniently located near shopping, restaurants, schools, Solomons Island, PAX River Naval Air Station, and the many parks, beaches, and outdoor recreation Southern Maryland has to offer, this is a home you'll be proud to call your own.
Don't miss your opportunity to own this beautifully updated Lusby home—schedule your private showing today!
Lieu
11516 Deadwood Drive, Lusby, Maryland 20657, États-Unis