
291 999 $ US USD
Maison unifamiliale à vendre, 113 Hay Meadow Drive, Winona, Texas 75792, États-Unis
- #MLS21298033
- 4
- 2
171 m² (1 840 ft²)
Inscrit par The Doddy Realty LLC
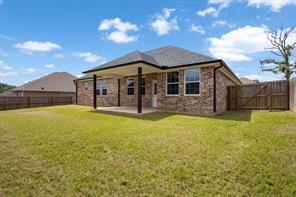
Le bien Maison Unifamiliale situé à 113 Hay Meadow Drive, Winona, Texas 75792, États-Unis est actuellement à vendre.113 Hay Meadow Drive, Winona, Texas 75792, États-Unis affiche un prix de 291 999 $ US.Cette propriété a 4 chambres, 2 salles de bains caractéristiques.
Caractéristiques de la propriété
Propriété
- Superficie du bien:
171 m² (1 840 ft²) - Type: Maison Unifamiliale Individuelle
- Caractéristiques: GarageGouttièresPatioPorche CouvertÉclairage DécoratifPatio Couvert
Parcelle/Terrain
- Superficie du terrain/lot:
0 m² (0,19 ft²) - Description du terrain: AménagéBordures De TrottoirLot IntérieurGrande Cour Arrière Gazonnée
- Clôture: Bois
Construction
- Année de construction: 2022
- Style: Traditionnel
- Toiture: Composé
- Construction: Brique
- Détails sur le sous-sol et la fondation: Sur Dalle
Stationnement/Garage
- Description du stationnement: Dans La Rue
- Longueur du garage: 22
- Largeur du garage: 22
- Description du garage: Garage AttachéOuvre-porte De Garage Automatique
Chambres
- Chambres: 4
Salles de bains
- Nombre total de salles de bain: 2
- Salle de bain complète: 2
Caractéristiques intérieures
- Planchers: Tapis
- Nombre de foyers: 1
- Description du foyer: BriqueÉlectrique
Caractéristiques extérieures
- Espaces extérieurs: Patio CouvertPatio
- Espaces de stationnement couverts:
Chauffage et climatisation
- Système de chauffage: ÉlectriqueCentral
- Système de refroidissement: Ventilateur Au PlafondÉlectriqueCentral
Services publics
- Télécommunication: Câble DisponibleAccès Internet À Haut Débit
- Autres services publics / utilités: Réseau D'eau De La VilleÉgout MunicipalCompteur De Gaz Séparé
Description
Owner Financing Available! Blending modern finishes with timeless design, this beautifully crafted home offers a level of quality and attention to detail that's hard to find. From the moment you arrive, you'll be welcomed by attractive curb appeal featuring a combination of brick and board-and-batten accents, professional landscaping, landscape lighting, and a stunning stained wood front entry door. Step inside to discover a thoughtfully designed open-concept layout where the living, dining, and kitchen areas flow seamlessly together, creating the perfect space for entertaining and everyday living. The inviting living room is anchored by a beautiful electric fireplace, while luxury vinyl plank flooring, crown molding, and recessed lighting add warmth and character throughout the main living areas. The kitchen is sure to impress with quartz countertops, shaker-style cabinetry, stainless steel appliances, a gas range, subway tile backsplash, dedicated pantry storage, abundant cabinet space, and a large island with breakfast bar seating perfect for gathering with family and friends. Privately situated, the spacious primary suite offers a relaxing retreat featuring dual vanities, quartz countertops, a soaking tub, separate walk-in shower, private water closet, and a generous walk-in closet. The split-bedroom floor plan provides additional privacy for both homeowners and guests. Enjoy mornings on the covered patio and evenings in the large, fenced backyard with plenty of room for pets, play, gardening, or future outdoor entertaining spaces. Additional highlights include smart home features, a dedicated laundry room with upper cabinetry, energy-efficient construction, and an oversized garage. Located in Nolan Farms Subdivision, this home provides the space and tranquility of country living while maintaining convenient access to Tyler, Lindale, and Interstate 20. Schedule your private showing today!
Lieu
113 Hay Meadow Drive, Winona, Texas 75792, États-Unis