
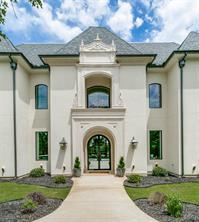
2 599 000 $ US USD
Maison unifamiliale à vendre, 1133 Bourland Road, Keller, Texas 76248, États-Unis
- #MLS21272612
- 5
- 5
671 m² (7 222 ft²)
Annonce par ARC Realty DFW
La propriété suivante,Maison unifamiliale, située 1133 Bourland Road, Keller, Texas 76248, États-Unis est présentement à vendre.1133 Bourland Road, Keller, Texas 76248, États-Unis affiche un prix de2 599 000 $ US.Cette propriété a 5 chambres, 5 salles de bains caractéristiques.
Caractéristiques de la propriété
Propriété
- Superficie de la propriété:
671 m² (7 222 ft²) - Type: Maison Unifamiliale Individuelle
- Caractéristiques: Plusieurs EscaliersGaragePorche À L'avantGouttièresPatioPorche CouvertÉclairage DécoratifPatio Couvert
Lot/Terrain
- Superficie du terrain/lot:
0 m² (0,73 ft²) - Description du terrain: Terrain D'angleAménagé
Construction
- Année de construction: 2025
- Style: TraditionnelFrançais
- Toiture: Composé
- État du bâtiment: Revente
- Construction: Pierre
- Détails sur le sous-sol et la fondation: Sur Dalle
- Extérieur: Stucco
Stationnement/Garage
- Description du stationnement: Stationnement Couvert
- Longueur du garage: 30
- Largeur du garage: 22
- Description du garage: Garage AttachéOuvre-porte De Garage AutomatiqueSurdimensionné
Chambres
- Chambres: 5
Salles de bain
- Nombre total de salles de bain: 5
- Salle de bain complète: 5
Caractéristiques intérieures
- Planchers: BoisTapisMarbre
- Nombre de foyers: 3
- Description du foyer: PierreVitrage Transparent
Caractéristiques extérieures
- Espaces extérieurs: Porche À L'avantPatio CouvertPatio
- Espaces de stationnement couverts:
Chauffage et climatisation
- Système de chauffage: Gaz NaturelCentralFoyer
- Système de refroidissement: Ventilateur Au PlafondCentral
Services publics
- Télécommunication: Câble DisponibleAccès Internet À Haut Débit
- Autres services publics: Réseau D'eau De La VilleFausse Septique
Description
This stunning French-inspired custom estate seamlessly blends timeless elegance with luxurious modern design. From the magnificent iron entry doors to the dramatic double staircase, every detail has been thoughtfully curated to impress. Step inside to soaring 24-foot ceilings and an expansive open-concept layout highlighted by premier designer lighting valued at over $100,000, rich hardwood flooring, cathedral ceilings, and striking wood beams. Floor-to-ceiling windows flood the home with natural light while showcasing the breathtaking backyard retreat. The grand 24-foot fireplace creates a dramatic focal point, complemented by elegant interior balconies overlooking the main living space. Designed for both entertaining and everyday luxury, the chef’s kitchen features custom cabinetry, marble countertops, an oversized island, two-tone ZLINE designer appliances, an eight-burner gas range, and a spacious baker’s pantry complete with an additional oven. Privately tucked away, the luxurious primary suite offers double-door entry, soaring ceilings, and a cozy fireplace. The spa-inspired bath boasts dual vanities with marble countertops, elegant chandeliers, a soaking tub, and a separate oversized shower. Upstairs, the second level includes two spacious bedrooms, two full baths, and an incredible two-story playroom. The third floor offers an approximately 1,200-square-foot flex space featuring a one-of-a-kind slide connecting to the second floor — perfect for recreation, entertainment, or creative living. Situated on a premium 0.73-acre corner lot, the outdoor living area is equally impressive with a covered patio and outdoor fireplace ideal for year-round enjoyment. Additional features include a three-car garage, full spray foam encapsulation, pre-wiring for sound and media, sprinkler system, and access to highly acclaimed Keller Independent School District schools.
Emplacement
1133 Bourland Road, Keller, Texas 76248, États-Unis